Maintenance
An adapted home after handover: the yearly review
What US homeowners should look at in the yearly review of an adapted home: first-year adjustments, wearing parts, grab-bar fixings and changing needs.

Desk
Layouts, clearances and fittings that work for everyone in the house.
Maintenance
What US homeowners should look at in the yearly review of an adapted home: first-year adjustments, wearing parts, grab-bar fixings and changing needs.
Reviews
Four routes to an accessible home: adapt in place, move, build an annex or use supported housing, what each demands, typical cost ranges and when to revisit.
Rules
Questions that test a contractor's past projects: which one is closest to yours, what changed after handover, and why a finished home beats any photograph.
Maintenance
What homeowners regret about copying other people's projects: different bodies, houses and funding, and the one detail that made the original work.
Industry
Most published home adaptation stories are marketing. Here is what a useful case study contains, where genuinely documented evidence lives, and how to use it.
Features
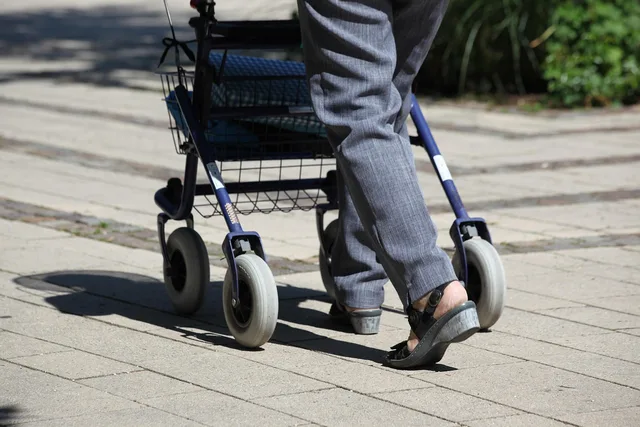
Mobility equipment that works in a small home: ceiling tracks instead of floor hoists, narrow-base frames, folding ramps, and where equipment parks and charges.
Rules
Home mobility products rules vary by installation. See which permits, code offices, zoning checks, and property approvals to confirm for ramps, lifts.
Maintenance
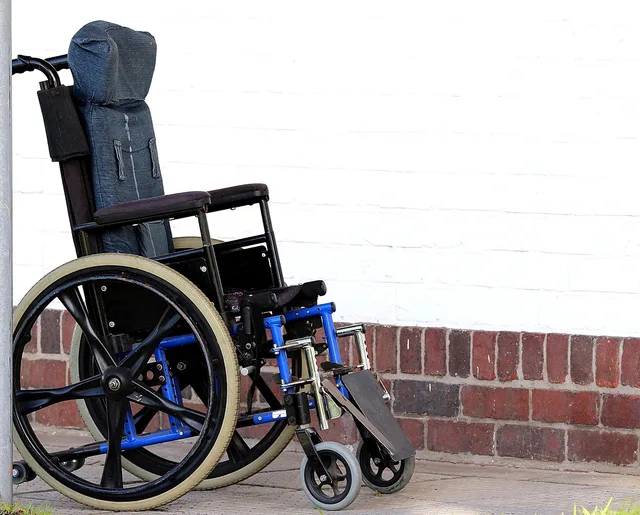
Home mobility equipment like stair lifts, ramps, wheelchairs and hoists gets reviewed for what each does well, where each falls short, and what to check.
Guides
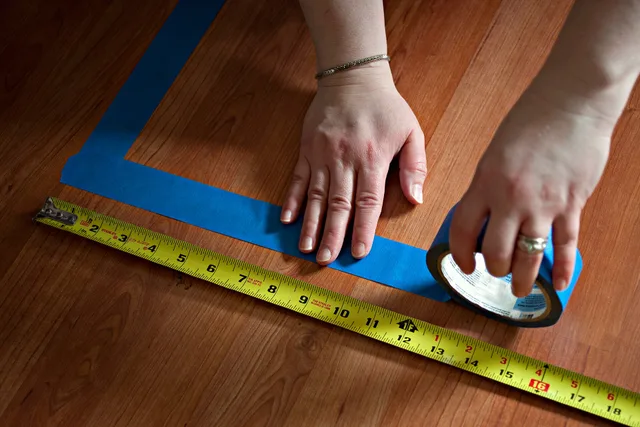
Measure, weigh and plan before anything is ordered: doorways, turns, charging, storage, floor loading, service cover and which coverage category the item sits in.
Features
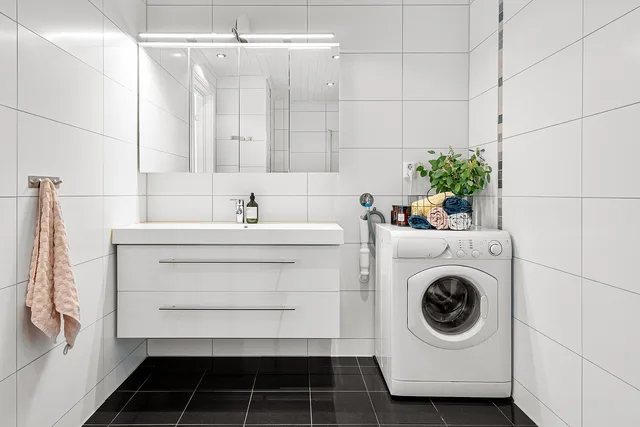
Measure clear floor space, the 60 inch turning circle, and door swing clearance before you choose a washer, sink, or shelving for an accessible laundry room.
Features
Plan a laundry room around sorting, folding, drying, and storage that work from a seated position, with clearances, reach ranges, and funding tips for aging in place
Features
Exact sink rim, counter and knee clearance measurements for laundry rooms, plus pedestal heights and clear floor space for seated and standing users.
Features
Where to put an accessible laundry room: check the route width, the basement landing and the hall before the room itself, then compare cost and financing.
Features
Exact reach ranges, clear floor space and side-approach clearances for kitchen appliances, so seated and standing cooks can load, open and transfer safely.
Features
A layered guide to kitchen lighting for aging eyes: color temperature, glare control, task layers, switch heights, and scene planning for safer cooking.
Features
Tape measure checks for adaptable kitchen storage heights: ADA reach ranges, pull-down shelves, adjustable shelving and accessible pantry planning for every cook.
Features
Adaptable kitchen ventilation planning for climate, duct routing, makeup air and reachable hood controls, with a mixed-climate retrofit example.
Reviews
Home mobility equipment compared: ramp against platform lift, stair lift against through-floor lift, hoist against transfer board, on cost, space and power.
Reviews
Home mobility equipment reviewed for 2027 covers named rollators, stair lifts, transfer aids and power chairs, who suits each and how it is usually funded.
Costs
Why accessibility contractors' bids spread so widely: small-job overhead, specialist labor, insurance and exclusions, plus the VA grants for access work.
Industry
Living at home through an accessibility project with a single bathroom: the interim bathroom, sealed barrier, air scrubber and written plan to agree.
Features
Accessibility contractors by region face different licensing, code editions, funding and market conditions. Here is what changes and how to check locally.
Rules
Universal design home planning in Vancouver starts with BC's accessibility law, the BC Building Code and city permits. Here is what each one changes.
Rules
Accessible kitchen and bathroom rules differ by province: Ontario, BC and Quebec set their own grab bar, clearance and counter height rules.
Rules
Does ADA apply to private homes? No. ADA covers public accommodations, so accessible kitchen standards for houses come from ANSI and local codes.
Industry
Accessibility contractors include specialist remodelers, general builders, nonprofit crews, lift dealers and aging agencies, each suited to a different job.
Maintenance
Well-designed homes degrade quietly: cleaning products kill slip resistance, storage creeps into turning space, and alerting devices go untested for years.
Rules
How to read a contractor's answers in a universal design hiring interview: stories versus principles, red flags, and a follow-up question for each.
Features
A universal design mistakes timeline for remodel planning, with decision gates, rough-in items to consider, and advice on setting deadlines before walls close.
Maintenance
Not all design mistakes are equal. Here they are ranked by what it costs to undo them, and by how much of the household is affected every day.
Maintenance
Universal design mistakes include planning for one impairment, overlooking arrival routes, and missing hidden work, with practical ways to prioritize fixes.
Guides
Accessible bathrooms how it works: follow the remodel sequence from the initial survey through drainage, blocking, waterproofing, inspections, and handover.
Features
Twelve universal design ideas for a real house, with practical ways to improve entrances, doors, floors, storage, controls, lighting, contrast, and sound.
Guides
A room by room measuring checklist for an accessible home: entry, hall, bathroom, kitchen, bedroom and home office, with the numbers to write down.
Features
When money actually leaves the account during an accessible renovation: deposits, stage payments, equipment deadlines, grant reimbursement and retention.
Costs
An accessible renovation grows through drains, floor build-up, structure and second trades, plus extras hidden until demolition. Here is what to plan for.
Maintenance
What an adapted home costs to run each year: servicing lifts and hoists, replacing wearing parts, resealing wet rooms and keeping warranties alive.
Reviews
Accessible renovation costs compared across four routes: modify, move, rent or wait, weighed on total cost, disruption, timing and what each one forecloses.
Rules
Four cost facts that surprise homeowners mid-project: allowance gaps, change-order math, lien waivers, and the loan sold at your kitchen table.
Reviews
Kitchen components that reward a hands-on trial: faucets, drawer hardware, cooktop controls, seating and touchscreen appliances that lock people out.
Reviews
We do not test brands. Here are the product categories worth trialling at home first, how to run a fair one week trial, and what to measure while you do.
Industry
Five real adaptable kitchen projects show the same errors, including a single lowered counter, an unreachable microwave, and a seat cut for budget.
Industry
Five recurring patterns in aging in place home projects: crisis starts, the caregiver left out, untrained help, unused equipment and the ongoing costs.
Features
Heat, humidity and outages change kitchen decisions: ventilation, cabinet materials, cooking method, refrigeration backup and where the food actually is.
Features
Climate shapes aging in place projects: ramp slope and cover for ice, shade and cooling for heat, ventilation for humidity, and a storm and power plan.
Rules
Universal design ideas rules for a home access remodel: which projects need a building permit, which codes apply, and who else must approve.
Costs
Adaptable kitchens: which access features move pipes and wires, which are cheap fixes, and how to keep knee space and circuits from being cut mid-project.
Costs
Build a budget that survives contact with reality: one-off construction, recurring care, equipment replacement cycles, and the cost of the alternative.
Rules
How to test whether a builder really understands home access work: measured questions, past drawings, blocking details, and what ADA compliant does not mean.
Guides
Aging in place projects planning means assessing daily routines, separating home and care needs, checking funding options, and sharing a written plan.
Features
Universal design ideas for small homes that reclaim room by borrowing space from closets, doors, tubs, vanities, and adjacent rooms, then testing the layout.
Guides
Which accessibility rules actually apply to a private house, the published dimensions worth copying, and how to rank the changes by cost to undo later.
Reviews
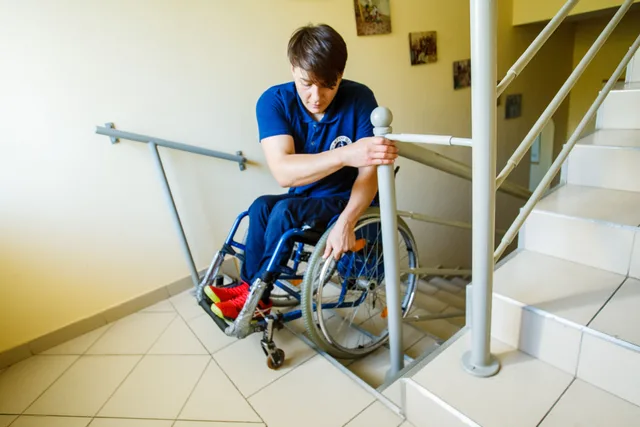
Five access problems, three fixes each, and what widening a doorway, regrading a footpath or moving a room really costs in labor and materials.
Maintenance
Universal design ideas problems involve doors, ramps, glare, and alerts. Check four failure points, compare adjustment with rebuilding, and review maintenance.
Maintenance
What homeowners regret about accessible home design: scope creep, forgotten storage, equipment that outgrew the room, and routes that were left half done.
Maintenance
Four accessible renovation lessons on money: vague allowances, coverage that never existed, phasing that doubles work, and payments made before the work.
Rules
Questions for kitchen designers, cabinetmakers and installers: who measured the user, what the drawings show in inches, and who owns the appliance choices.
Rules
Before hiring help with aging in place projects, ask therapists, care agencies, care managers and builders who employs whom, and what happens when nobody shows up.
Reviews
Which home access upgrades pay off daily, ranked by cost to install, cost to undo, and how many people in the house actually benefit from them.