Features
Accessible Laundry Room Layouts: Sorting, Folding and Storage That Work Seated
Plan a laundry room around sorting, folding, drying, and storage that work from a seated position, with clearances, reach ranges, and funding tips for aging in place
What to take away
- Plan the laundry room as a five-zone sequence: sort, wash, dry, fold, and store. Each zone needs seated reach and clear floor space.
- Put the washer and dryer on the same wall, with front-loading doors that swing clear of a wheelchair or walker.
- Build a seated folding station at 28 to 34 inches high with knee clearance underneath and storage within a 15 to 48 inch reach range.
- Place hampers on casters or pull-out frames so no one lifts a full basket from the floor.
Map the laundry workflow before buying appliances
A laundry room layout fails when it solves only the washer. The full chore includes carrying, sorting, loading, moving wet items, drying, folding, ironing, and putting clothes away. Measure each step from a seated position, not standing.
Map the laundry workflow
| Zone | Seated need | Common failure |
|---|---|---|
| Sort | Hamper within 15 to 48 inches of seat | Hamper on floor |
| Wash | Front-loading door reaches 15 to 48 inches | Top-loading lid blocks reach |
| Dry | Controls within side reach | Dryer door swings into path |
| Fold | Knee space under counter | Deep counter blocks approach |
| Store | Open shelves and pull-outs | High cabinets and deep bins |
Sorting and hamper placement for seated use
- Place a sorting station at seated height, with two or three open bins on a low cart.
- Use a rolling hamper with a side-opening lid, and keep the handle between 15 and 48 inches.
- Add a pull-out hamper under the folding counter so wet or dry items move without lifting.
- Leave a 30 inch by 48 inch clear floor space in front of each bin, washer, and dryer.
A hamper on wheels lets a seated user pull it beside the washer and tip clothes into the drum. Avoid deep front-loading bins that require reaching past the rim.
Wheelchair accessible laundry room clearances and reach
The 2010 ADA Standards for Accessible Design use a 30 inch by 48 inch clear floor space and a 15 inch to 48 inch reach range for many controls and operable parts. These figures give a practical target for a private laundry room, even when the home is not a public accommodation.
A front-loading washer helps seated users because the drum opening faces the aisle. A side-swing door should open at least 90 degrees and not block the clear floor space. Controls on the front edge beat controls on a rear console.
For plumbing and layout costs, accessible laundry room design runs $4,500 to $18,000, and most of that goes to plumbing, floors, and electrical work, so review the accessible laundry room design before choosing fixtures.
Seated laundry folding station and drying space
A seated folding station needs a counter at 28 to 34 inches high, a knee opening at least 27 inches high and 30 inches wide, and storage below or beside the work surface. Add a pull-down drying rack at seated height. A wall-mounted rack with a low bar lets a seated person hang shirts without lifting arms above the head.
Ironing can happen at the same counter with a pull-out board. Store the iron in a heat-safe drawer within reach.
Checklist:
- A clear path at least 36 inches wide between zones.
- A folding counter with open knee space.
- A pull-out hamper or rolling cart.
- Drying racks and iron storage within 15 to 48 inches.
- Slip-resistant flooring with a matte finish.
Laundry room storage for wheelchair users
Storage should follow the hand, not the ceiling. Open shelves, drawer pulls, and wire baskets keep items visible and reachable. Deep cabinets hide objects and force a forward lean.
Use D-shaped handles and loop pulls for limited grip. Magnetic strips can hold small tools and lint brushes.
A lazy Susan in a corner cabinet brings detergent forward. A pull-out shelf under the washer stores supplies at seat height.
Example layout for a 5 by 7 foot laundry room
Example layout
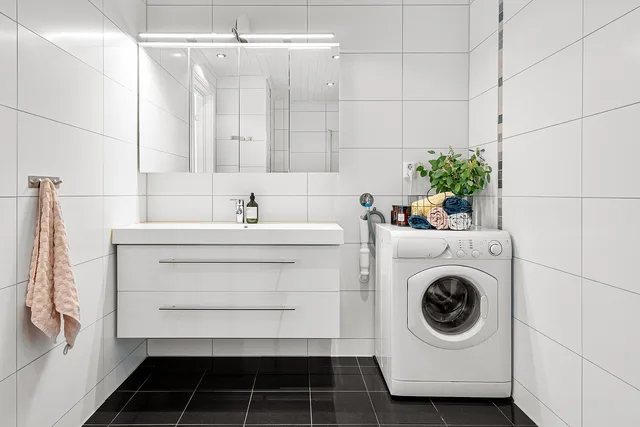
- Place the front-loading washer and dryer on the long wall, with 30 by 48 inch clear floor spaces in front.
- Put a 36 inch wide seated folding counter on the opposite wall, with knee space and two drawers.
- Add a rolling sorting cart at the door, with three bins labeled lights, darks, and delicates.
- Mount a pull-down drying rack above the counter and a low rod for hanging.
- Keep detergent and supplies in a pull-out base cabinet beside the counter.
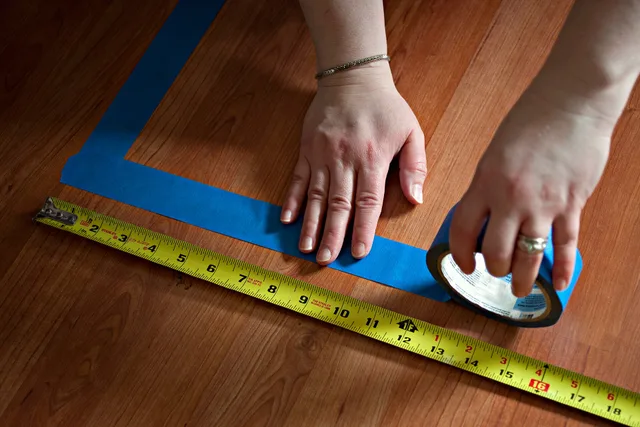
Test the layout with the user seated. Tape the floor to mark clearances, then roll through each task before buying cabinets.
Safety, funding, and aging in place laundry room design
Laundry rooms combine water, soap, and hard floors, so falls are a real risk. The National Institute on Aging lists home modification and exercise as ways to reduce falls, and its falls prevention guidance explains the risks.
HUD's home improvement resources list loan and grant programs for accessibility changes, and the HUD home improvements page covers eligibility. A renter may also ask about reasonable accommodations.
For a veteran, VA disability housing grants can fund ramps, wider doors, and laundry or bathroom changes.
Common questions
What is the best washer type for a seated user?
A front-loading washer with front controls and a side-swing door. It lets a seated person load and unload without reaching over a lid.
How wide should a laundry room aisle be?
Aim for at least 36 inches of clear path and a 30 inch by 48 inch clear floor space at each appliance. Check the 2010 ADA Standards for exact reach and clearance figures.
Where should a hamper go in a wheelchair accessible laundry room?
Put it on a rolling cart or pull-out frame beside the washer. Keep the handle and lid within 15 to 48 inches of the floor.
Can I fold laundry while seated?
Yes. A counter at 28 to 34 inches high with knee clearance lets you fold, sort, and treat stains from a seated position.