Features
Accessible Laundry Room Floor Space and Door Swings: A 2027 Measuring Guide
Measure clear floor space, the 60 inch turning circle, and door swing clearance before you choose a washer, sink, or shelving for an accessible laundry room.
What to take away
- Plan a 30 inch by 48 inch clear floor space at every appliance, sink, and counter.
- Keep door swings outside that clear floor space and outside the turning area.
- Reserve a 60 inch diameter turning circle, or a T shaped turning space, in the open middle.
- Use a 32 inch minimum door clear width and check maneuvering space beside the latch.
Clear floor space is a rectangle, not a room size
Clear floor space is the rectangle a wheelchair occupies when it stops. It is not the room's total area. It is not whatever aisle remains after cabinets.
The 2010 ADA Standards for Accessible Design set the minimum at 30 inches by 48 inches for one wheelchair, positioned for a forward or parallel approach. Private homes fall outside ADA coverage, but those figures remain the common residential reference.
Sorting, folding, and drying all happen inside those rectangles. That is why a sorting and folding layouts plan should follow the floor measurements, not lead them.
Turning space: a 60 inch circle, not a radius
Wheelchair turning radius gets used loosely in showroom talk. The requirement is a turning space 60 inches in diameter, equal to a 30 inch radius from a fixed center.
A T shaped turning space also satisfies the rule when it fits inside a 60 inch square with 36 inch wide arms. Small rooms usually need the T shape, or an open doorway that doubles as turning area.
The circle must sit on clear floor. It cannot overlap a folding counter, an open dryer door, or a laundry basket.
Turning space
| Element | Minimum figure | Reference |
|---|---|---|
| Clear floor space at a washer | 30 in by 48 in | ADA 2010 Standards, section 305 |
| Turning space | 60 in diameter circle | ADA 2010 Standards, section 304 |
| Door clear width | 32 in | ADA 2010 Standards, section 404 |
| Side reach to controls | 15 in to 48 in above floor | ADA 2010 Standards, section 308 |
Door swing clearance decides the layout
An in swinging door can cross the turning circle and the clear floor space at once. Measure how far the leaf projects when it stands open at 90 degrees.
If the swing zone touches the circle, switch to an out swinging door, a pocket door, or a bifold pair.
Maneuvering clearance matters as much as door width. On the pull side of a front approach, allow 18 inches beyond the latch side plus 60 inches perpendicular. On the push side, the latch figure drops to 12 inches.
Example: a 6 by 8 foot laundry room, measured
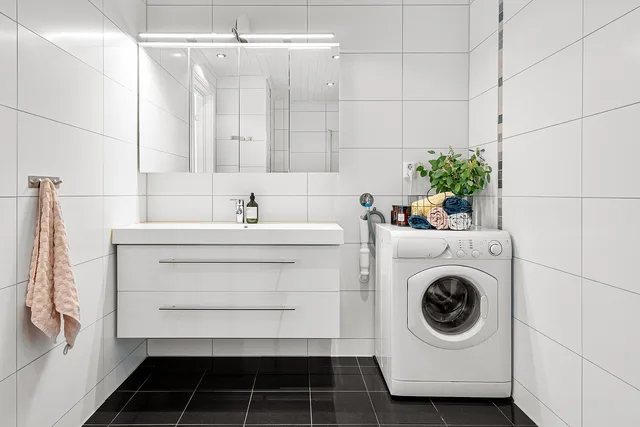
A 72 inch by 96 inch room with a side by side washer and dryer along the long wall leaves 66 inches of open depth once 30 inch deep machines are placed. A 60 inch turning circle fits with 6 inches to spare.
An in swinging door that projects 34 inches into that room cuts free depth to 32 inches. An out swinging door restores clearance without moving an appliance.
Front load washer clearance for wheelchair users
A front load washer suits a parallel approach. The clear floor space runs 30 inches deep and 48 inches long along the machine face, so a seated user can pull laundry straight into a lap.
Front load drums sit within the 15 inch to 48 inch side reach range. Check the highest control too, since some consoles rise above 48 inches.
Hinge side changes the aisle. A washer door that opens toward the room center blocks the very approach it serves. Before buying, confirm the door width, counter depth, and dryer hinge numbers behind the seven layout mistakes that block a wheelchair.
A measuring checklist before you buy
Measuring checklist
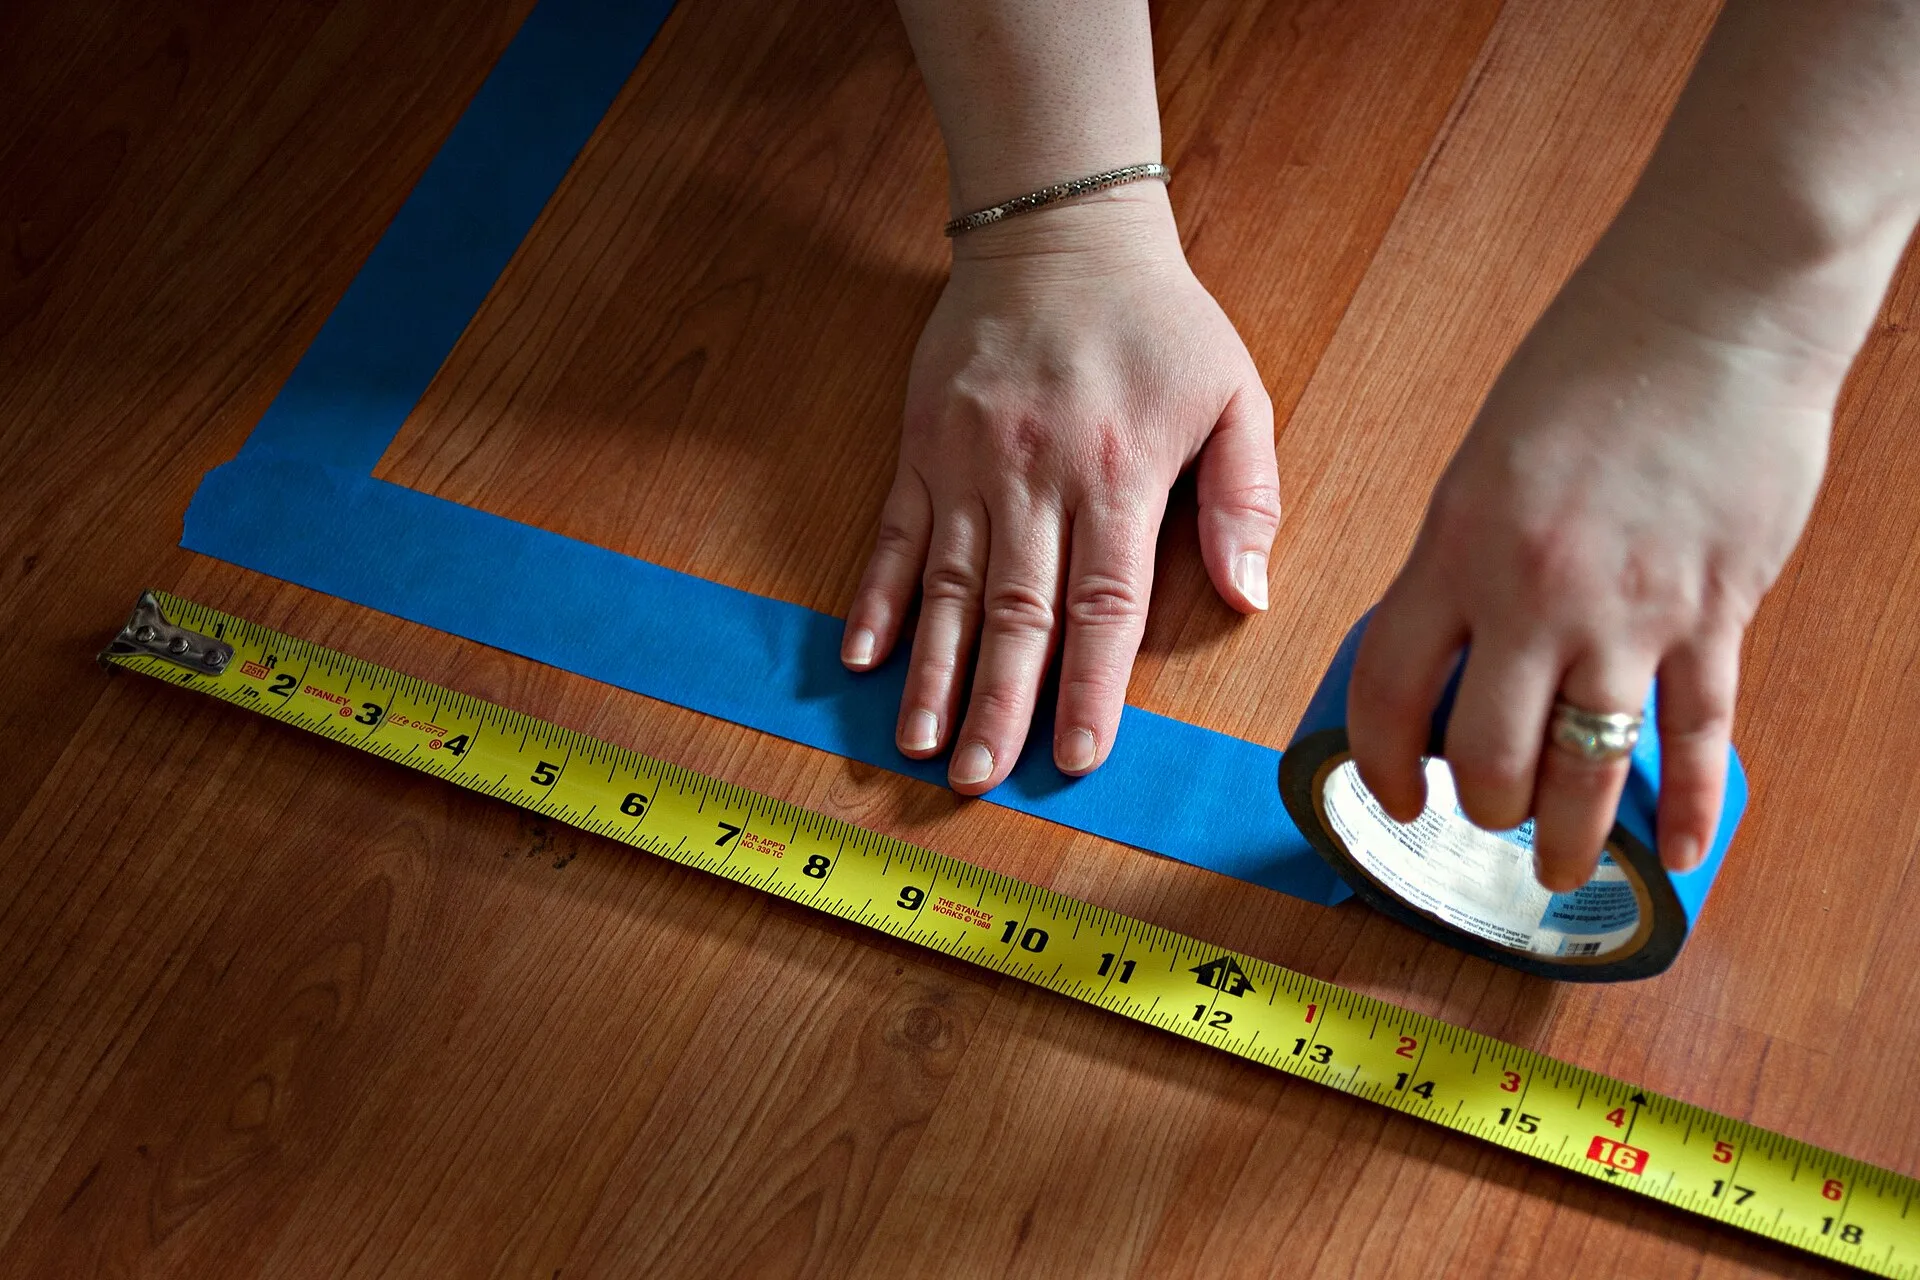
- Tape a 30 inch by 48 inch rectangle on the floor at each appliance and walk it with the intended user.
- Chalk a 60 inch circle in the open middle and note anything that crosses it.
- Measure appliance depth with the door open, not closed.
- Measure door clear width with the leaf at 90 degrees, from the door face to the strike jamb.
- Test the drum opening and the highest control from a seated position, aiming for 48 inches or lower.
Sink and storage wait until the floor works
Vertical measurements only make sense once the open floor area is fixed. Sink rim height and counter height depend on whether the user stands or sits. Knee clearance below the sink has to align with the clear floor space you taped out, and sink and counter heights for seated and standing users are covered separately.
The same logic carries into the kitchen, where adaptable kitchen storage heights follow identical reach ranges and the same tape measure.
Floor surface under the clear floor space
Clear floor space only works on a floor that stays firm under a wheel. guidance on floor and ground surfaces covers firmness, stability, and slip resistance. That matters near a washer.
Wet floors raise fall risk for everyone. Listed falls prevention steps include better lighting and cleared walking paths, both easy to add during a remodel.