Features
Accessible Laundry Room Sink and Counter Heights: A Measuring Guide
Exact sink rim, counter and knee clearance measurements for laundry rooms, plus pedestal heights and clear floor space for seated and standing users.
What to take away
- Set the laundry sink rim and counter at 34 inches maximum above the finished floor, with 28 to 34 inches as the working band for seated users.
- Leave at least 27 inches of clear height, 30 inches of width and 11 inches of depth under any sink a seated person will use.
- Reserve a 30 by 48 inch clear floor space in front of the sink, and keep faucets and controls between 15 and 48 inches above the floor.
- Add a washer pedestal only when the door opening and the detergent drawer still fall inside that 15 to 48 inch range.
- Choose single lever faucets that need no tight grasping and no more than 5 pounds of force.
Which rules apply in a private home
The 2010 ADA Standards contain the clearest published numbers for sinks, counters, knee clearance and reach ranges. Designers borrow them for houses even where the law does not require them.
The ADA covers places of public accommodation rather than private residences, and the ADA Title III guidance explains that boundary. In a single family home these figures are voluntary targets, though local plumbing codes still govern drains and vents.
Counter and sink rim heights
A standard laundry counter is built about 36 inches high, which suits a standing adult. Seated users usually need the surface lower, so plan for a rim and counter between 28 and 34 inches.
The 2010 ADA Standards for Accessible Design cap work surfaces at 34 inches above the finished floor. That leaves six inches of room below for individual fit.
| User | Comfortable counter or rim height | Notes |
|---|---|---|
| Seated adult in a wheelchair | 28 to 32 inches | Forearms stay level and reach stays short |
| Seated adult on a chair or stool | 30 to 34 inches | Feet supported on the floor or a rest |
| Standing adult | 34 to 36 inches | Less bending at the waist |
| Mixed household | 32 to 34 inches | One height most people can share |
A 34 inch surface serves most standing users and meets the maximum. When two people of very different heights share the room, a pull out shelf or an adjustable leg frame can split the difference.
Knee space and clearances under the sink
Knee space and clearances
- 27 inches minimum from the floor to the underside of the counter and sink apron.
- 30 inches minimum clear width between the cabinet sides or legs.
- 11 inches minimum depth at 27 inches above the floor, tapering to 9 inches at 29 inches.
- Insulation or a protective panel over hot water pipes and the drain trap.
- A trap arm pushed toward the back wall so knees have room.
- A 30 by 48 inch clear floor space centered on the sink.
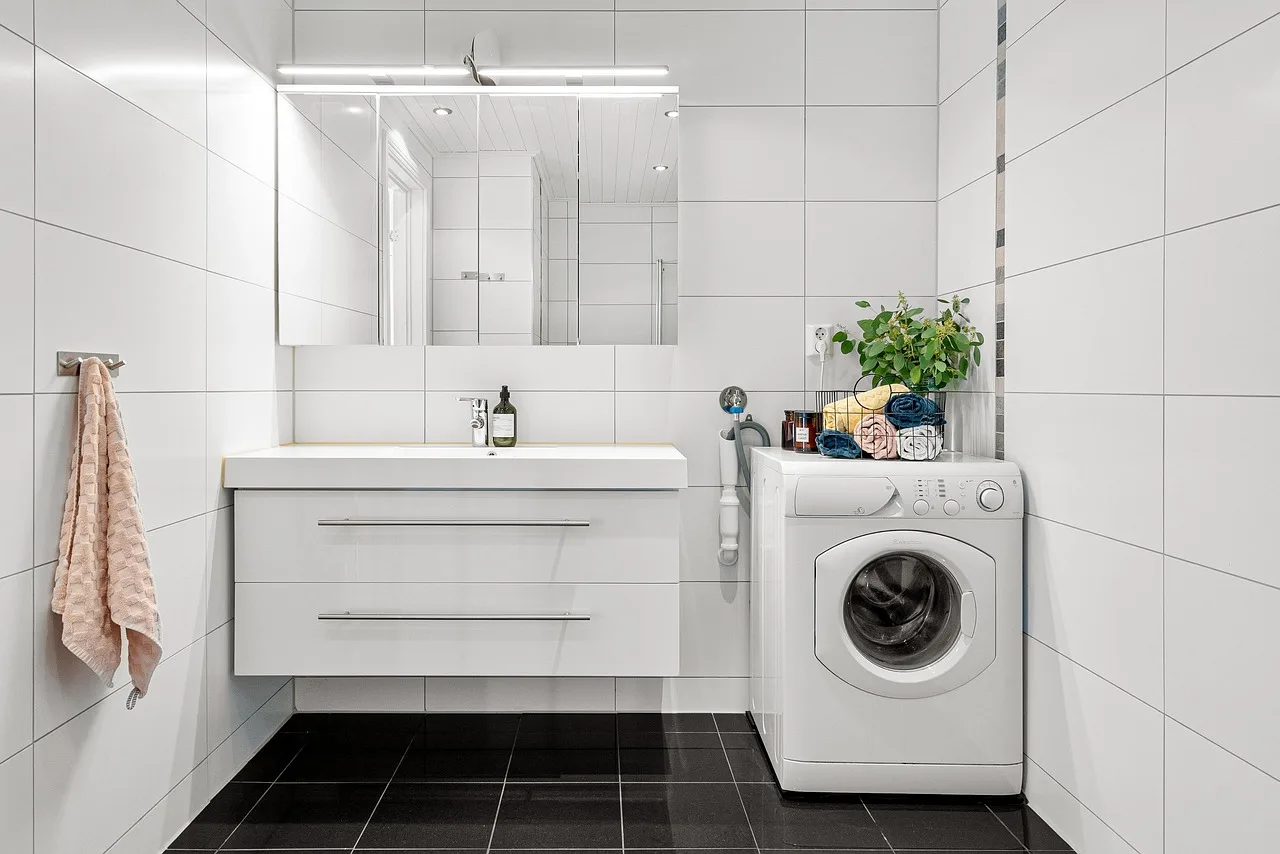
A wall hung sink or a shallow apron sink leaves more knee room than a deep farmhouse basin. Cabinet doors, a center drawer bank and a trap that sits forward are the usual blockers.
Reach ranges matter as much as height. A forward or side reach from a wheelchair tops out at 48 inches, so keep the faucet, soap and shutoff valves lower.
Front-loading washer pedestal height
A front-loading washer already lifts the drum off the floor. A pedestal raises the machine further, which helps a standing user load laundry without stooping.
That same lift can push the door opening and the detergent dispenser out of range for a seated user. Keep both between 15 and 48 inches above the floor.
Pedestals vary in height by maker, and the platform adds depth to the machine. Check the spec sheet and the rough-in dimensions before you commit.
Example: measuring one 72 inch laundry wall
Measuring one 72 inch laundry wall
- Mark the finished floor line, then measure 34 inches up for the maximum counter and rim height.
- Measure from the floor to the bottom of the sink apron and confirm 27 inches or more.
- At 27 inches above the floor, measure from the wall to the front edge of the sink and confirm 11 inches.
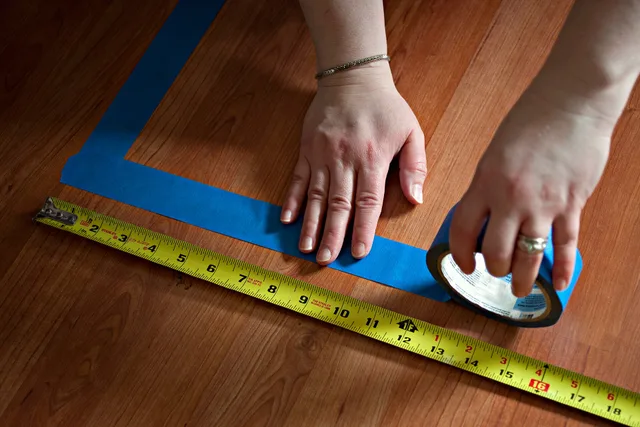
- Tape a 30 by 48 inch rectangle on the floor in front of the sink.
- Hold a tape at 15 inches and at 48 inches to check the faucet, soap and controls.
A 32 inch counter with a 27 inch knee opening and a shallow bowl fits most adults seated in a wheelchair.
Layout, plumbing and funding options
Plumbing, electrical work and flooring take most of the budget in an accessible laundry remodel. Keeping the sink, washer and dryer on one wall limits the pipe runs that drive that cost.
If the appliance layout still needs work, accessible laundry room design covers washer placement, lowered counters and utility rough-in.
Grants and loan programs can offset part of an accessibility project. The HUD home improvement programs page lists financing routes for homeowners.