Costs
What makes an accessible renovation bigger than it looks
An accessible renovation grows through drains, floor build-up, structure and second trades, plus extras hidden until demolition. Here is what to plan for.
Accessible renovation costs are hard to research. Published averages describe a different job from yours.
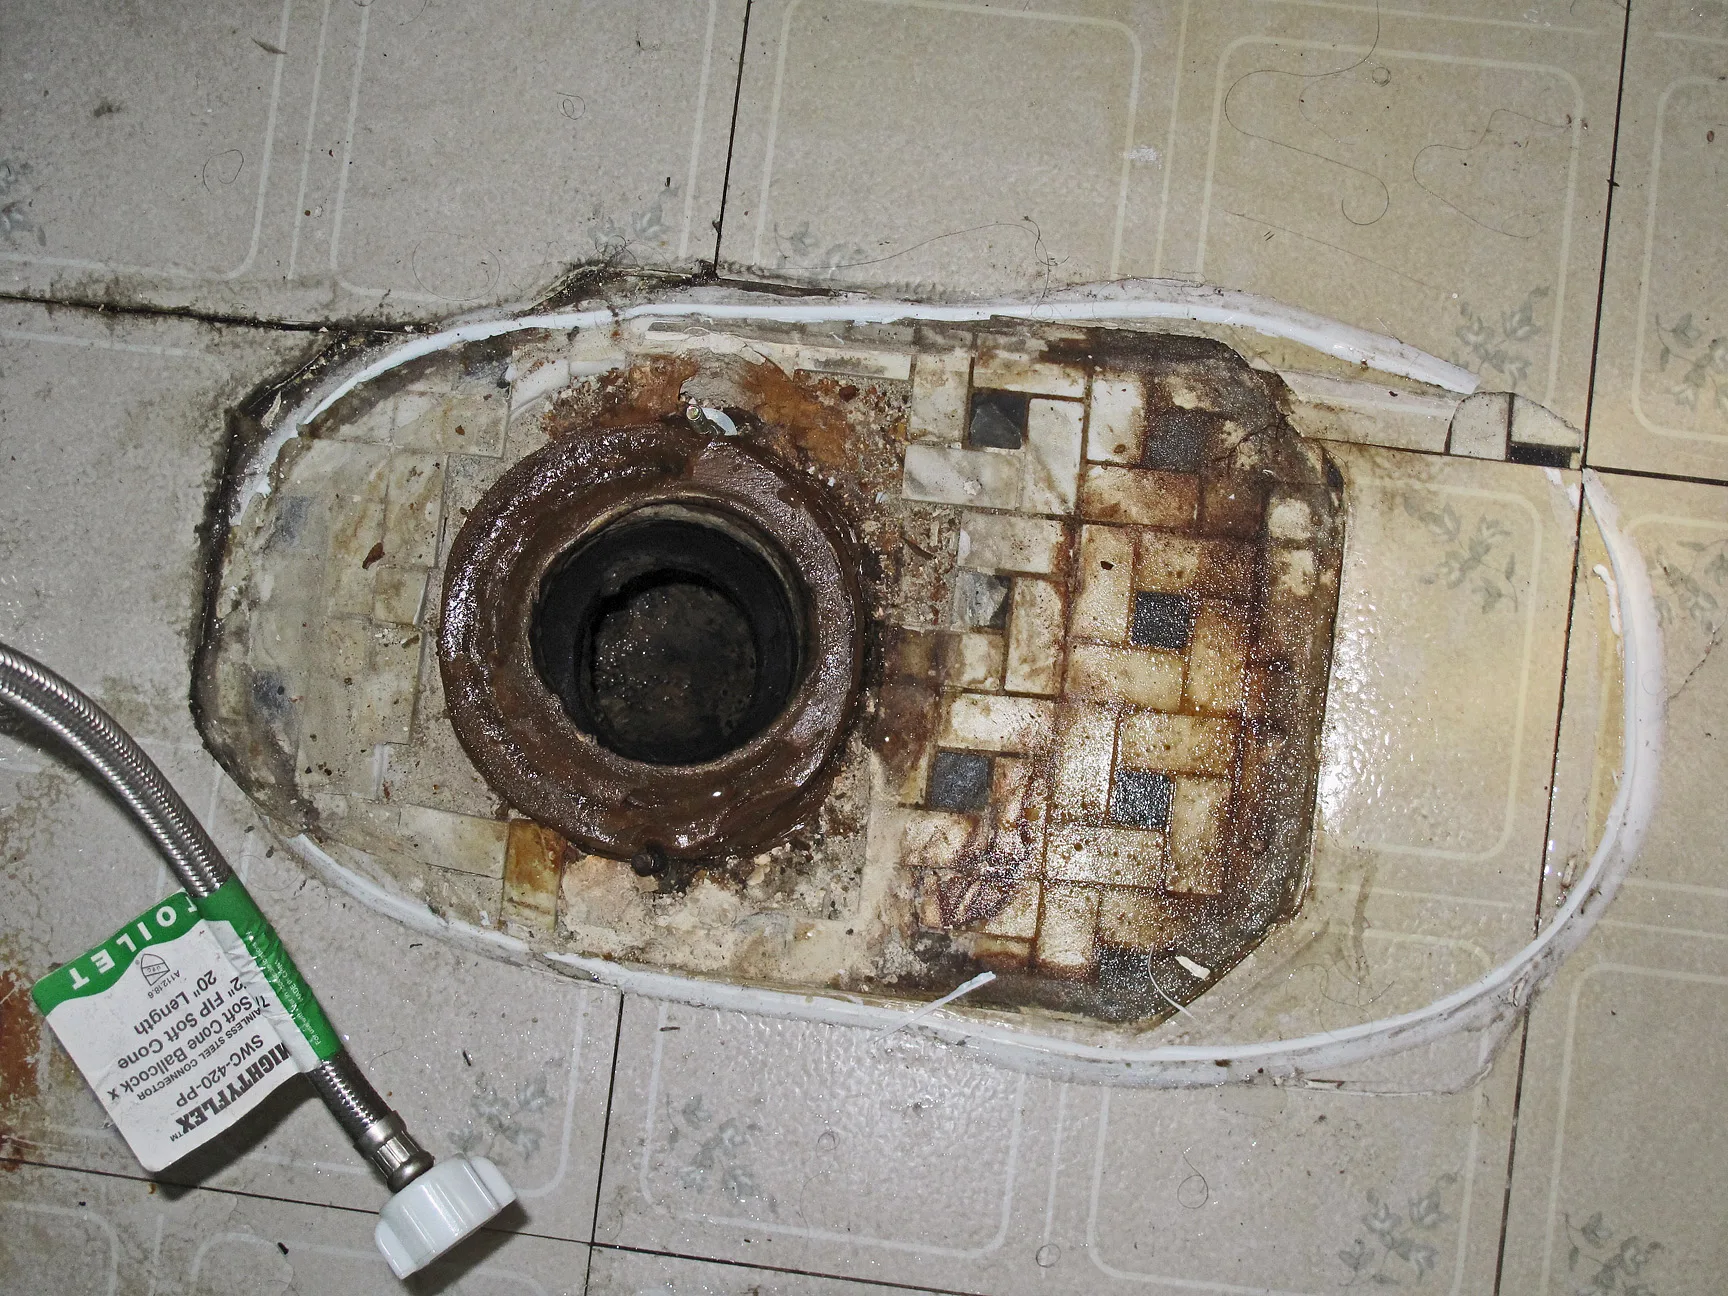
The price of a level-access shower depends far more on where the drain has to go and what the floor is made of than on the fixtures.
So an accessible renovation has to be scoped from your own house, before demolition. This guide sets out the six drivers that make the job bigger, the extras that stay hidden until the walls open, what funding exists, and how to split the budget so it holds.
What to take away
- Structure, drainage and floor build-up drive the price far more than fittings do.
- Assume a contingency of ten to fifteen percent on a modern house and more on anything pre-war.
- Health insurance does not pay for home modifications. The named routes worth checking are VA HISA, Medicaid HCBS waivers, USDA Section 504 and the Weatherization Assistance Program, alongside state and county programs.
- Get bids against one written specification, or you are comparing three different jobs.
What actually moves the price
| Driver | Why it costs |
|---|---|
| Drain relocation | Cutting and re-forming a floor, sometimes structural |
| Floor build-up | A level shower needs fall, which needs depth |
| Load-bearing walls | Beams, temporary support, engineering |
| Electrical capacity | Lifts and openers may need new circuits |
| Access to the work | Upstairs bathrooms cost more than ground-floor ones |
| Finishes | Real but usually the smallest line on the list |
The rulebook behind the work matters too. The ADA Standards for Accessible Design cover places of public accommodation, not a private house, and the Fair Housing Act's design requirements reach many multifamily buildings. For a single-family renovation the binding text is the residential code your state or city has adopted, typically the International Residential Code, which draws on the ICC A117.1 standard for accessible elements. Thresholds, clear floor space and ramp geometry all come from there, and all of them get priced into the job.
The expenses people do not see coming
Making good after demolition, in rooms nobody planned to touch. Temporary accommodation or equipment rental while the only bathroom is out. Waste disposal on a tight site. Asbestos or lead testing in older houses. Permit and inspection fees. Delivery and craning for large items. Any of these can add several percent, and together they are why the contingency exists.
Hidden costs to budget for
- Making good after demolition
- Temporary accommodation or equipment rental
- Waste disposal on tight site
- Asbestos or lead testing
- Permit and inspection fees
- Delivery and craning large items
- Making rest of house match
- Second trade nobody quoted
Two more are specific to access work. The first is making the rest of the house match, since a new level threshold often reveals that the flooring on the other side is now a trip point.
The second is the second trade nobody quoted: an electrician for a lift circuit, a structural engineer for a beam, a plumber to move a stack. Ask each bidder to list the trades they will bring and who is coordinating them. Uncoordinated trades cost time, and time is priced.
Where the money comes from
Three assumptions are often made, and none hold up: that health coverage will pay for the work, that homeowners insurance will cover it, and that a tax break exists for homeowners.
The federal tax provisions people have heard of target businesses, not households. The credit for barrier removal is the Disabled Access Credit, formally 26 U.S. Code § 44, Expenditures to provide access to disabled individuals, and the parallel deduction sits in Section 190 of the Internal Revenue Code. Both are written for businesses, as the tax incentives guidance sets out: the credit is limited to eligible small businesses, and the deduction to business expenses for removing barriers in facilities or vehicles. None of that reaches a private home.
Existing aid is targeted. Veterans receiving VA health care may apply for the Home Improvements and Structural Alterations (HISA) benefit, which pays toward medically justified structural changes like lowering counters and sinks. It is a lifetime benefit with a fixed limit, higher for a service-connected disability than for other cases, so on most jobs it covers part of the work rather than all of it. Ask the VA medical center for the limit that applies before the design is fixed.
Then work through the named programs rather than the categories. Medicaid home and community-based services (HCBS) waivers can cover modifications for people who qualify for institutional-level care; USDA Section 504 home repair loans and grants serve rural households; your Area Agency on Aging administers services for older residents locally; and the Weatherization Assistance Program funds energy-related work. State and county programs, plus any long term care policy the household already holds, are worth checking as well.
Ask each program for its written limit before the design is fixed, so the budget knows which part is funded and which part the household pays.
Structuring the budget
Split the total into fixed scope, allowances, contingency and equipment, and never let those four merge in a spreadsheet:
- Fixed scope.Everything on the written specification: demolition, drain and floor work, walls, electrics, finishes. Each bidder prices the same list.
- Allowances.Items not yet chosen, such as tiles or a shower seat. Each allowance needs a number attached to a specification, or it becomes a mechanism for the price to grow after you have committed.
- Contingency.A separate line, ten to fifteen percent on a modern house and more on anything pre-war, held for what the walls and floor reveal.
- Equipment.Lifts, hoists and openers, with their circuits, delivery and first service.
Then subtract the funding you have confirmed in writing, and compare routes rather than products. Our guide to accessible renovation choices compared shows which layouts avoid the expensive drivers in the table above.
Common questions
Why do quotes vary so much?
Is a wet room always more expensive than a shower tray?
Can I claim any of this on tax?
How much contingency is enough?
In this guide
- Four money regrets in accessible renovation, and how to avoid themFour accessible renovation lessons on money: vague allowances, coverage that never existed, phasing that doubles work, and payments made before the work.
- 4 things to weigh up on accessible renovation costsWhen money actually leaves the account during an accessible renovation: deposits, stage payments, equipment deadlines, grant reimbursement and retention.
- 4 things nobody tells you about accessible renovation costsFour cost facts that surprise homeowners mid-project: allowance gaps, change-order math, lien waivers, and the loan sold at your kitchen table.
- Modify, move, rent or wait: accessible renovation costs comparedAccessible renovation costs compared across four routes: modify, move, rent or wait, weighed on total cost, disruption, timing and what each one forecloses.
- Servicing an accessible renovation: what upkeep costs after year oneWhat an adapted home costs to run each year: servicing lifts and hoists, replacing wearing parts, resealing wet rooms and keeping warranties alive.