Features
Small homes still have room for the right mobility equipment
Mobility equipment that works in a small home: ceiling tracks instead of floor hoists, narrow-base frames, folding ramps, and where equipment parks and charges.

Section
Features
Mobility equipment that works in a small home: ceiling tracks instead of floor hoists, narrow-base frames, folding ramps, and where equipment parks and charges.
Features
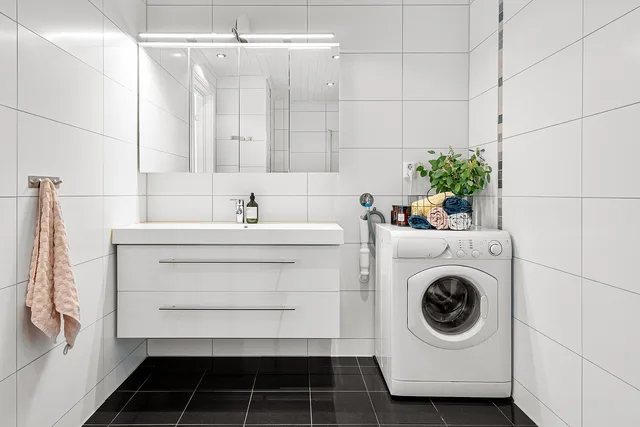
Measure clear floor space, the 60 inch turning circle, and door swing clearance before you choose a washer, sink, or shelving for an accessible laundry room.
Features
Plan a laundry room around sorting, folding, drying, and storage that work from a seated position, with clearances, reach ranges, and funding tips for aging in place
Features
Exact sink rim, counter and knee clearance measurements for laundry rooms, plus pedestal heights and clear floor space for seated and standing users.
Features
Where to put an accessible laundry room: check the route width, the basement landing and the hall before the room itself, then compare cost and financing.
Features
Exact reach ranges, clear floor space and side-approach clearances for kitchen appliances, so seated and standing cooks can load, open and transfer safely.
Features
A layered guide to kitchen lighting for aging eyes: color temperature, glare control, task layers, switch heights, and scene planning for safer cooking.
Features
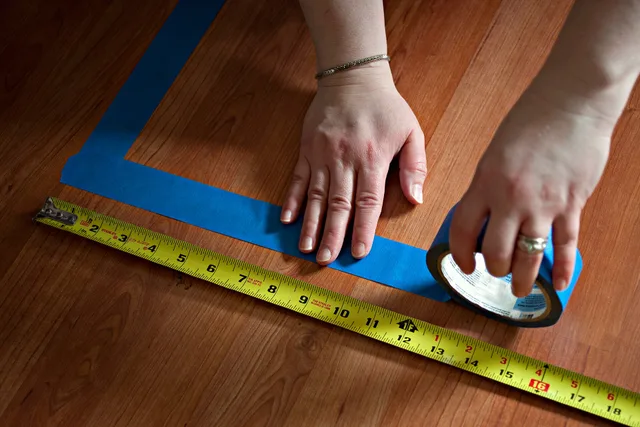
Tape measure checks for adaptable kitchen storage heights: ADA reach ranges, pull-down shelves, adjustable shelving and accessible pantry planning for every cook.
Features
Adaptable kitchen ventilation planning for climate, duct routing, makeup air and reachable hood controls, with a mixed-climate retrofit example.
Features
Accessibility contractors by region face different licensing, code editions, funding and market conditions. Here is what changes and how to check locally.
Features
Aging-in-place remodeling in Montreal and Halifax means working around narrow doorways, steep stairs, heritage permits and two different sets of rules.
Features
Aging-in-place remodeling in Edmonton and Winnipeg must handle minus 30: heated ramps, slip-resistant surfaces and snow-clearing access, built to code.
Features
Dementia-friendly home design works room by room: clear the route to the bathroom, add contrast, and check each change before the next one starts.
Features
A universal design mistakes timeline for remodel planning, with decision gates, rough-in items to consider, and advice on setting deadlines before walls close.
Features
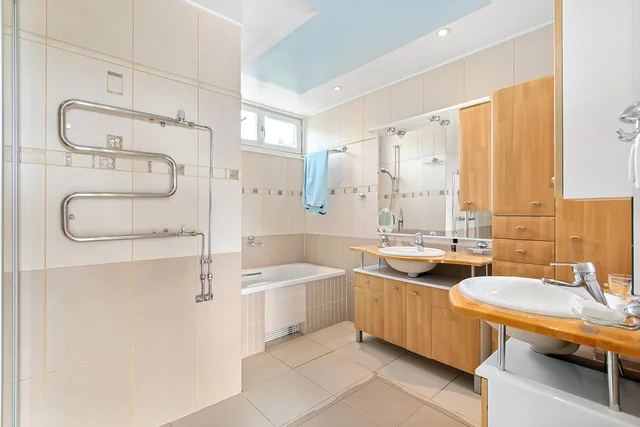
Small-space options for accessible bathrooms: wall-hung basins, outward doors, corner layouts, and how to fit both the person and whoever is helping them.
Features
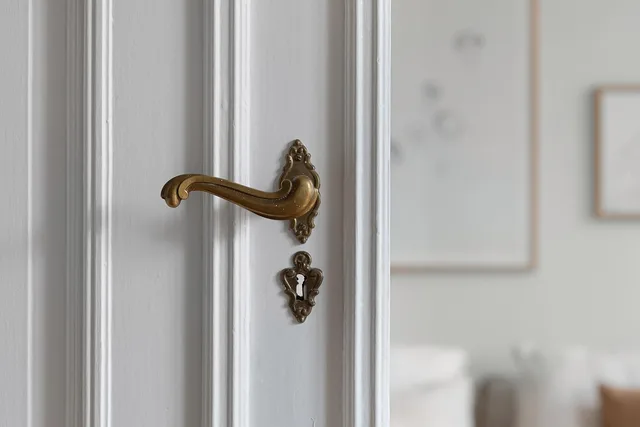
Twelve universal design ideas for a real house, with practical ways to improve entrances, doors, floors, storage, controls, lighting, contrast, and sound.
Features
An accessible home design timeline can slip when assessment, funding, permits, inspections, or custom equipment lag. Plan around the waits.
Features
When money actually leaves the account during an accessible renovation: deposits, stage payments, equipment deadlines, grant reimbursement and retention.
Features
Heat, humidity and outages change kitchen decisions: ventilation, cabinet materials, cooking method, refrigeration backup and where the food actually is.
Features
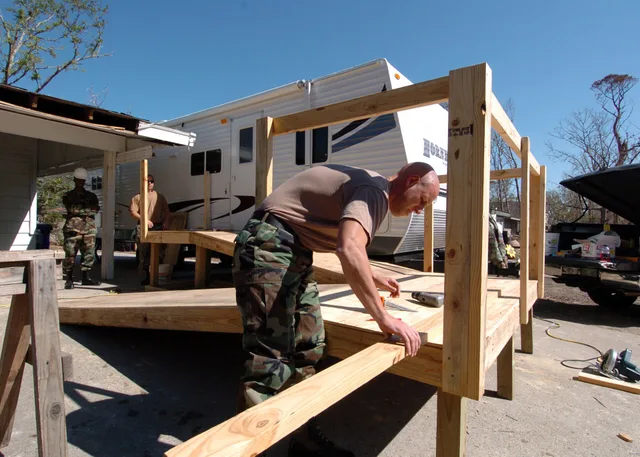
Climate shapes aging in place projects: ramp slope and cover for ice, shade and cooling for heat, ventilation for humidity, and a storm and power plan.
Features
Universal design ideas for small homes that reclaim room by borrowing space from closets, doors, tubs, vanities, and adjacent rooms, then testing the layout.