Features
Part of Twelve universal design ideas for a real house
Universal Design Ideas for Borrowing Space at Home
Universal design ideas for small homes that reclaim room by borrowing space from closets, doors, tubs, vanities, and adjacent rooms, then testing the layout.
Some universal design ideas for small houses and apartments can reclaim usable floor area, even when a room cannot accommodate every accessibility recommendation. The work becomes a series of trades: borrow space from a closet, spend a door swing, or accept a three-point turn instead of a circle. Make those trades deliberately rather than discovering them halfway through demolition.
What to take away
- Space is borrowed, not created. Decide what you are willing to lose before the design starts.
- Door swings are the cheapest space you own. Removing or resiting them frees more floor than almost anything else.
- A T-shaped turn can fit where a 60 inch circle does not, but whether it works depends on the person and the layout.
- Test with tape on the floor. A drawing hides the two inches that matter.
Where the space usually comes from
- A hall closet backing onto the bathroom, which is the classic donor for a shower
- The swing of a door replaced by a sliding or pocket leaf
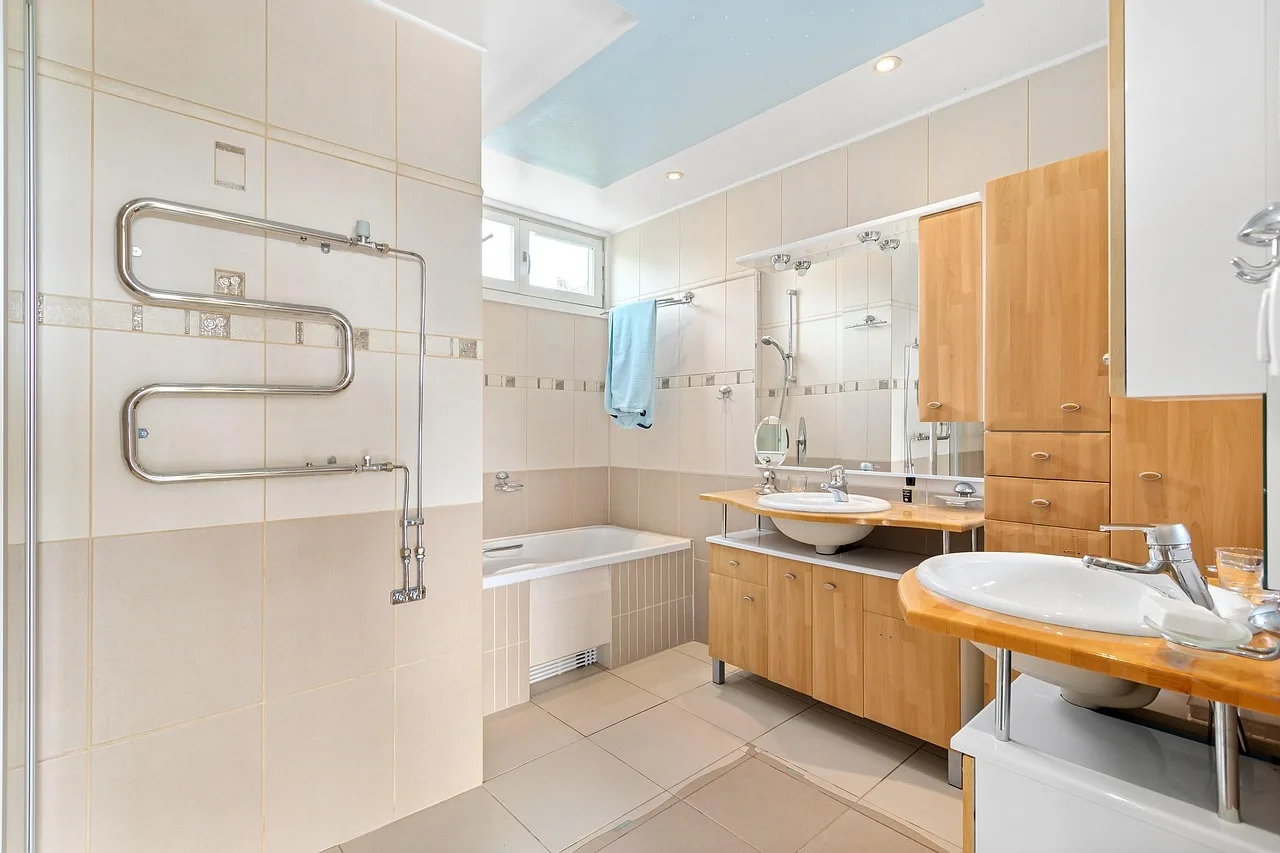
- A bathtub removed to give a level shower and about fifteen square feet of usable floor
- A vanity swapped for a wall-hung basin, freeing knee space and floor
- A corner of an adjacent bedroom, where the wall is not load-bearing
- The dead space behind a door that has never been closed in twenty years
A pocket door needs a clear wall cavity for the door leaf and its travel. Wall thickness and hardware requirements vary by system, so follow the chosen manufacturer's framing instructions and track weight rating. Plumbing, wiring, shelves, and structural framing can block the cavity; a load-bearing wall may need a designed alteration. Check that the opening retains the clear width and maneuvering space required by the code or accessibility standard that applies. If a closet is the space donor, check that the proposed pocket-door cavity will not consume the same space.
Before agreeing to any of these, check what the donor room loses. A closet that held coats has to send those coats somewhere. For a tub-to-shower conversion, plan waterproofing, floor slope, drainage, and transfer space with a qualified remodeler before demolition. A plan with no answer for those questions tends to be reversed by the household within a year.
Turning without a circle
Not every user needs a full turning circle. Some manual chair users can manage a T-turn, while some walker users only need to reverse a short distance. Test the proposed layout with the person who will use it and their usual mobility aid.
The DOJ's Accessible Cells guidance explains application of the ADA Standards for Accessible Design in secure facilities. It offers a tight-room example, but it is not a residential standard and does not set requirements for every home.
For a home remodel, start with the locally adopted building code and the accessibility standard it references, where applicable. The Fair Housing Act Design Manual addresses covered multifamily housing, and ICC A117.1 is a technical accessibility standard incorporated by some codes; neither is a universal requirement for every private home. Check the applicable provisions for clear door openings and maneuvering space, clear floor space at fixtures, knee and toe clearance under a wall-hung basin, toilet approach and transfer space, and grab-bar locations and backing. The familiar 60-inch turning circle is not the only possible maneuvering layout; a T-turn may fit, but test it with the intended user and mobility aid.
Equipment has a footprint too
In small homes, equipment competes with the person for space. A rollator in a hall narrows it. A wheelchair needs a charging spot off the only route to the door.
Walking aids take room. A rollator or cane needs a stable, reachable parking spot that does not narrow the route or obstruct a door. A quad cane has a different footprint than a single-point one. Plan storage in the drawing, or the hallway will store it for you.
Trades worth making
Give up the bathtub before you give up the turning space. Give up a door before you give up a doorway width. Give up a linen closet before you give up the route to the toilet.
For related reading, see our twelve universal design ideas and universal design choices compared.