Guides
Part of Twelve universal design ideas for a real house
A room by room measuring checklist for accessible home design
A room by room measuring checklist for an accessible home: entry, hall, bathroom, kitchen, bedroom and home office, with the numbers to write down.
This is a survey, not a shopping list. Take a tape measure, a notebook and an hour. Record what your house is, not what you remember. Almost everybody is surprised by at least one number.
Walk with the person who finds the house hardest. Write down where they hesitate and what the tape says.
What to take away
- Measure clear openings with doors open 90 degrees, not the frame or the leaf. That is the number that matters.
- Record thresholds in fractions of an inch. Half an inch is a nuisance and an inch and a half is a barrier.
- Note every place somebody has to turn, and whether a 60 inch circle would fit there.
- Photograph each room from the doorway. You will forget the details within a week.
Outside and the entry
- Slope of the path, measured over the steepest 12 inches
- Number and height of steps, and whether a handrail exists on both sides
- Landing size outside the dooris it deep enough to stand and open the door
- Light level at the lock, at night
- Threshold height and whether it is beveled
A well-made public checklist is worth copying for structure. The federal ADA checklist for polling places walks a route in exactly this order, with tolerances, and although it governs public buildings rather than houses it is a good model for how to record what you find.
Inside, room by room
- Every doorclear opening in inches, and which way it swings
- Hallwaysnarrowest point, and whether anything protrudes into it
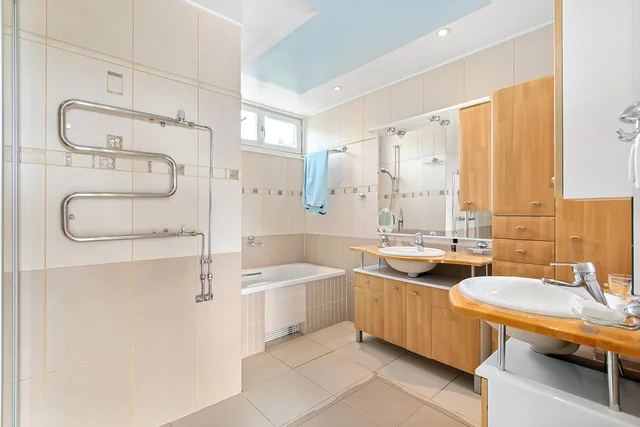
- [Bathroomclear floor space](/a-homeowner-checklist-for-accessible-bathrooms-in-2027) at the toilet, at the basin and at the shower
- [Kitchenwork surface height](/adaptable-kitchen-appliance-placement-reach-ranges-that-actually-work), reach to the sink and the cooktop, aisle width
- Bedroomspace on both sides of the bed, route to the door in the dark
- Stairsrise, going, handrail on which side, light at the top and bottom
- Laundrywhere it is, how many steps to reach it, and whether the controls face front
Add one column the tape cannot fill: what the person actually does at that spot. A 34 inch counter is fine information. A note saying she stops here to rest before carrying the pan is better information, and it is the line that changes the design.
The home office nobody plans
Working from home now comes up in most access talks. It is often the last room considered. Check desk height, path to it, screen light, and noise.
Federal guidance on working from home as a reasonable accommodation is written for employers, not homeowners. It is a useful prompt for what an employer may reasonably be asked to supply. That can change what you need to build yourself.
What to do with the results
Sort your findings into three piles: fix now with a screwdriver, fix during other work, fix only if the situation changes. Most lists come out roughly a third in each.
Set the sequence using our twelve universal design ideas. If the house is being planned for the long term, work it against the steps that matter for aging in place.