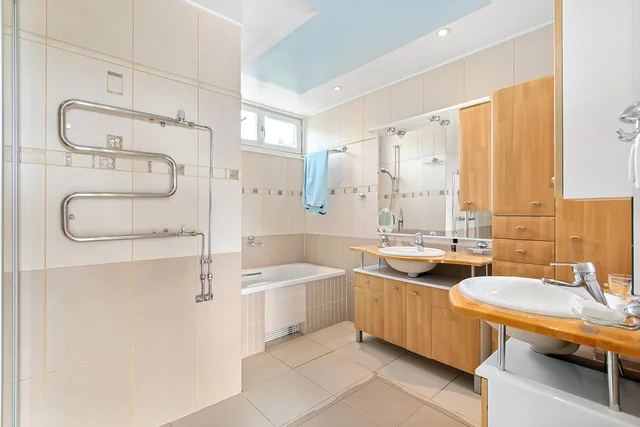
Features
Twelve universal design ideas for a real house
Twelve universal design ideas for a real house, with practical ways to improve entrances, doors, floors, storage, controls, lighting, contrast, and sound.
Universal design ideas are not a style or medical equipment. They are choices that widen who can use a room, without anyone noticing why.
The good ones are usually invisible, cheap at the point of decision, and useful to a toddler, a delivery driver, and a person with a walker in one afternoon.
Here are twelve that repeatedly earn their place.
What to take away
- The best ideas here help everyone, which is why they survive a change of owner without looking clinical.
- Sensory design gets forgotten. Light, contrast and sound do as much work as width and slope.
- The 2010 ADA Standards for Accessible Design apply to covered public accommodations, commercial facilities, and state and local government facilities—not ordinary private homes. Use the numbers here as benchmarks and check local building-code requirements for a project.
- Decide the invisible items during construction. Blocking, conduit and rough openings are almost free while a wall is open.
Getting in and moving through
- One entrance with no step, sheltered from rain, with a level landing big enough to set a bag down.
- Doors that give a real 32 inch clear opening. That normally means a 36 inch leaf, or offset hinges on an existing 32 inch door.
- Thresholds kept as low as practical and beveled rather than square.
- Hallways with an unobstructed path wide enough to pass, and light switches reachable from a seated position at both ends.
- Floor surfaces that stay firm and slip resistant when wet, with no loose rugs at transitions.
Hands, reach and controls
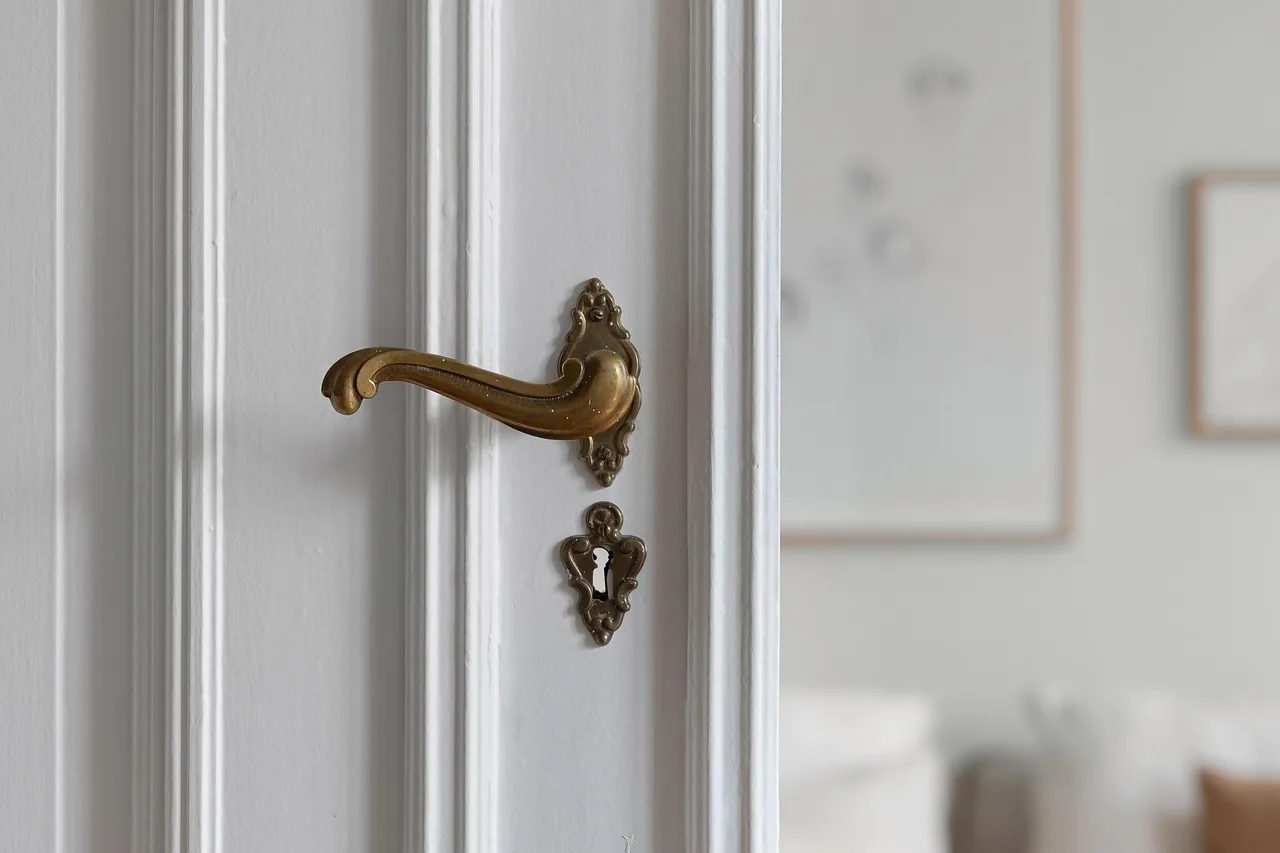
- Lever handles and rocker switches everywhere, because both work with a fist, an elbow or a wet hand.
- Storage between roughly 15 and 48 inches, with the daily items in that band and the seasonal things above it.
- Pull-out shelves rather than deep fixed ones, so nothing needs a knee on the floor to reach.
- Controls grouped by task, clearly labeled, and placed consistently from room to room, so the same gesture does the same thing in every room.
Light, contrast and sound
- Layered light: ambient, task and a low night level, all switchable without crossing a dark room.
- Contrast between floor and wall, counter and edge, and door and frame. The U.S. Department of Justice's lodging guidance under the ADA is a federal reference for accessibility in lodging; contrast and tactile cues can also carry important information for people with low vision.
- Sound handled deliberatelycurtains, upholstered furnishings or acoustic panels can soften echo. Hard surfaces amplify sound, and a loud room is a room where speech is hard to follow.
That last point has a financial edge. Hearing loss is common and expensive to accommodate late, and Medicare's hearing aid coverage page is blunt about how limited the help is, which makes acoustic design in the house worth more than people assume.
Plan for changes that are hard to retrofit
Most of the twelve are decisions, not line items, and lever handles instead of knobs costs the difference between two products. Contrast costs a paint choice, and blocking costs an hour of a carpenter's time.
For a tight house, small-space options for universal design ideas that work can help you prioritize clear paths and usable storage. Plan blocking and rough openings while walls are open; those decisions are harder to change later.
Common questions
Is universal design the same as accessible design?
Do I have to meet ADA dimensions at home?
Will any of this look institutional?
Which one should I do first?
In this guide
- Widen, regrade or move: universal design choices compared by costFive access problems, three fixes each, and what widening a doorway, regrading a footpath or moving a room really costs in labor and materials.
- A room by room measuring checklist for accessible home designA room by room measuring checklist for an accessible home: entry, hall, bathroom, kitchen, bedroom and home office, with the numbers to write down.
- 4 points worth checking on universal design ideasUniversal design ideas problems involve doors, ramps, glare, and alerts. Check four failure points, compare adjustment with rebuilding, and review maintenance.
- Universal design ideas rules: permits, codes, and approvalsUniversal design ideas rules for a home access remodel: which projects need a building permit, which codes apply, and who else must approve.
- Universal Design Ideas for Borrowing Space at HomeUniversal design ideas for small homes that reclaim room by borrowing space from closets, doors, tubs, vanities, and adjacent rooms, then testing the layout.