Features
Part of Accessible bathrooms how it works: remodel sequence
Small accessible bathrooms still fit both the person and the helper
Small-space options for accessible bathrooms: wall-hung basins, outward doors, corner layouts, and how to fit both the person and whoever is helping them.
The typical American bathroom is small, and the typical accessible bathroom in a magazine is not. That gap is why so many people conclude their room cannot be adapted. Most accessible bathrooms ideas come down to removing things rather than adding them, sizing the clearances to a published standard, and deciding early whether the room has to hold one person or two.
What to take away
- Removing the bath is the single biggest space gain available in most bathrooms.
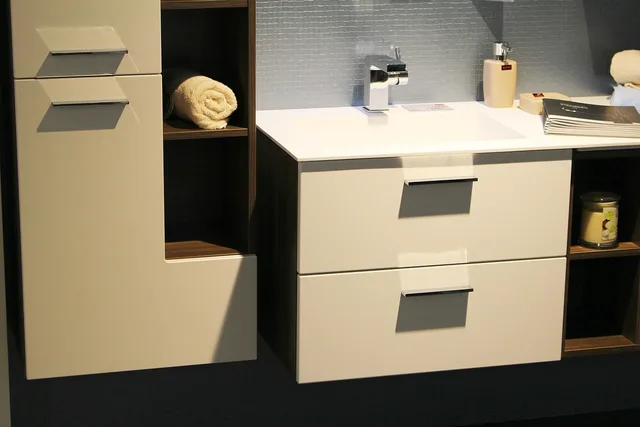
- A wall-hung basin frees floor and opens the knee space beneath it.
- Doors that swing out or slide can return several square feet of usable floor.
- If somebody helps with washing, the room has to fit two people, and the clearances grow rather than shrink.
Where the space comes from
- The bathtub, replaced by a level shower zone at least 36 inches square with a 36-inch-wide entry
- The vanity, replaced by a wall-hung basin with exposed and insulated pipes and clear floor space beneath
- The door swing, replaced by an outward-opening or sliding leaf with a clear opening at least 32 inches wide
- A boxed-in pipe run that can be re-routed
- A hall closet on the other side of a non-structural wall
- A linen cupboard inside the bathroom, moved to the landing
Before agreeing to any of them, check what the room still has to store. Towels, cleaning supplies and personal items have to live somewhere, and a bathroom with no storage sends all of it onto the floor, which is exactly the surface you were trying to clear.
What to Replace, What to Check
Replace
- Bathtub
- Level shower zone
- Vanity
- Wall-hung basin
- Door swing
- Outward or sliding
- Pipe run
- Re-route boxed-in
- Hall closet
- Borrow space
- Linen cupboard
- Move to landing
Check
- Bathtub
- Storage
- Vanity
- Pipe insulation
- Door swing
- Clearance
- Pipe run
- Access
- Hall closet
- Non-structural wall
- Linen cupboard
- Towels, supplies
Equipment takes room too
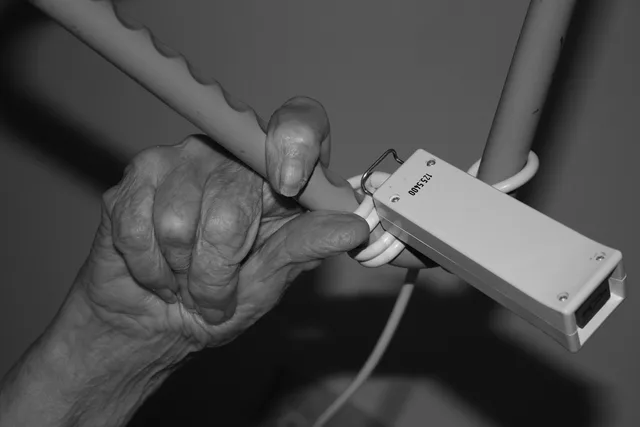
Small bathrooms fill up fast with what people arrive holding. A walking frame parked inside the door blocks it, and crutches slide down walls unless something holds them.
Medicare's page on crutches treats them as durable medical equipment prescribed for use at home. Once in the house, they need somewhere to stand, so give whatever the user arrives with a parking spot, or the doorway becomes it.
Designing for two people
If a partner, parent, or paid aide helps with washing or transfers, the room must fit both. The helper must work without twisting, so the fixture needs 30 by 48 inches of clear floor space beside it and a 60-inch turning circle, or a T-shaped turn, behind the helper.
The VA's description of the comprehensive assistance for family caregivers program shows how much hands-on physical work that help involves.
Some of this work is funded rather than paid for out of pocket. The VA's Home Improvements and Structural Alterations grant helps veterans pay for bathroom adaptations, and many state Medicaid home and community-based services waivers cover grab bars, shower seats and other home modifications.
That means space on the open side of the shower seat, where the helper stands. The seat itself sits 17 to 19 inches above the floor and is about 29 inches wide and 23 inches deep, and it needs solid blocking in the wall. The shower head goes on a slide bar both can reach, and no fixture should make the helper lean across.
The numbers the layout has to hit
The ADA Standards for Accessible Design govern public and commercial bathrooms, and ANSI A117.1 is the technical standard most US building codes adopt for accessible dwellings. A private house is not covered by the ADA, but if the project is permitted, your local code may require these figures, and they are the ones that make a small room work for two people:
- Turning spacea 60-inch circle, or a T-shaped turn 60 inches square with a 36-inch stem
- Walking route36 inches of clear width the whole way to the door
- Knee clearance under a basin27 inches high, 30 inches wide and 11 inches deep
- Toiletseat 17 to 19 inches above the floor, with 30 by 48 inches of clear floor space beside it
- Grab barsat least 42 inches long on the side wall and 36 inches on the rear wall, mounted 33 to 36 inches above the floor
- Doora clear opening at least 32 inches wide
- Shower36 by 36 inches inside, with a 36-inch entry
The standards let clear floor spaces and turning space overlap each other, though not the fixtures themselves, so fixtures pushed to the walls leave the middle of a small room free.
Layouts that work in small rooms
Corner shower zones with the drain in the corner keep the walking route dry. A toilet on the wall opposite the door usually gives better transfer space than one tucked beside it. Where the full 60-inch turning circle will not fit, plan a reverse-out route at least 36 inches wide instead.
Two more moves help in tight rooms: put the basin beside the toilet, not opposite, so someone can hold it crossing over, and it consolidates the plumbing.
A shallow recessed niche in the shower wall holds bottles without a shelf jutting into the turning space. The niche and the in-wall toilet frame both have to be framed before the walls close, and afterward they are effectively impossible.
Grab bars, the shower seat and the toilet frame all need solid blocking in the wall framing, so they get decided at the same time as the niche and the plumbing.