Maintenance
Part of Accessible home design: what the ADA Standards cover and which dimensions to borrow
Scope creep and forgotten storage top accessible home design regrets
What homeowners regret about accessible home design: scope creep, forgotten storage, equipment that outgrew the room, and routes that were left half done.
Regret in a home adaptation is rarely about a finish. It is almost always about scope: something left out, done too small, or done in the wrong order.
The pattern repeats because the decision gets made under time pressure, from a hospital chair, with a contractor waiting. Here are the choices people most often say they would take back, and what to do instead.
What to take away
- The most common regret is a route that stops halfway, such as a beautiful new bathroom reached through a 28 inch door.
- Equipment grows. A room sized for a manual chair often fails once a power chair, a lift or a hospital bed arrives.
- Storage disappears first in an adaptation, and its loss is felt every single day.
- Doing one room properly beats touching four rooms lightly, almost every time.
The half-finished route
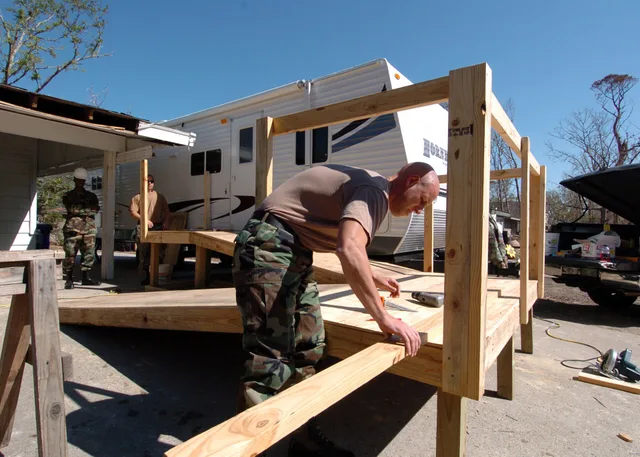
A ramp that ends at a door too narrow to enter. A widened hallway leading to an original bathroom. A stair lift installed while the only accessible toilet stays on the floor above. Each was a sensible purchase on its own and useless as a system.
Trace the whole route
- Car to bed
- Bed to toilet
- Check narrowest point
- Narrowest point sets value
Before approving any single item, trace the whole path from the car to the bed and from the bed to the toilet, and check the narrowest point. That point sets the value of everything else on the route.
Rooms sized for today's equipment
Chairs and beds change. Household equipment tends to get larger, not smaller, as needs progress. Medicare treats a hospital bed as durable medical equipment ordered by a doctor for use in the home. Its hospital bed coverage page sets out how the rent-or-buy decision works with an enrolled supplier.
Wheelchair vs scooter space needs
Wheelchair
- Turning circle
- Tighter
- Ramp landings
- Shorter
- Doorway width
- Narrower
Scooter
- Turning circle
- Wider
- Ramp landings
- Longer
- Doorway width
- Wider
What that page cannot tell you is that a standard hospital bed plus transfer space swallows most of a small bedroom. Measure for the equipment that is plausible in three years, not only for what is in the house this month.
A related trap is assuming one wheeled device is like another. Federal guidance on wheelchairs and other power-driven mobility devices separates wheelchairs from scooters and other powered devices because they behave differently in a space. At home that distinction shows up in turning circles, ramp landings and the width a person needs to pass a doorway without scraping a knuckle.
Those rules govern places open to the public rather than houses, but the underlying geometry is the same in a hallway. If a power chair or scooter is a realistic future, borrow one for an afternoon and drive the actual route before the drawings are signed.
The things people wish they had kept
Adaptations quietly consume the parts of a house nobody lists on a plan:
- Linen and coat storage sacrificed to widen a hall
- A bath that a grandchild or a partner still wanted
- Counter space lost to a lowered section with no return
- The quiet corner where somebody used to sit
None of these need to be lost. They just need to be named on the drawing before demolition, because nothing gets defended if it was never written down.
Order of operations
Structural and hidden work first, visible work last: blocking, drainage falls, door rough openings, electrical for future lifts and controls, then finishes.
Anything buried in a wall or floor should be decided while it is open. Budget planning belongs at the front, where a realistic budget for an aging in place project earns its keep. The full sequence sits in our field guide to accessible home design.