Features
Part of Accessible home design: what the ADA Standards cover and which dimensions to borrow
Why an Accessible Home Design Timeline Slips
An accessible home design timeline can slip when assessment, funding, permits, inspections, or custom equipment lag. Plan around the waits.
An accessible home project needs an accessible home design timeline that accounts for two clocks. One is the construction clock, which behaves like any other renovation. The other is the medical and funding clock, which does not care about your contractor's calendar.
Most projects that go badly went badly because those two clocks were never lined up on paper.
What to take away
- Assessment to sign-off on a single bathroom typically runs a few months, not a few weeks, once permits and lead times are counted.
- Custom items such as lifts, wet room trays and made-to-order cabinetry drive the schedule more than labor does.
- Funding approval is a gate, not a formality. Start the paperwork before the design is finished.
- Build in a livable interim plan, because the household still has to wash and sleep during the work.
The five stages
- Assessment. An occupational therapist or a designer measures the routes and writes down what the person needs to do.
- Design and pricing. Drawings, specification, a fixed scope, then bids from more than one firm.
- Approvals. Permits where structure, plumbing, electrical or egress change. Funding decisions in parallel.
- Construction. Demolition, rough-in, inspection, finishes.
- Handover and adjustment. Bar heights, control positions, thresholds. Expect a snag list.
What the published numbers leave out
Case studies report the construction weeks because that figure is easy to measure and flattering to report. The waits on either side of the build stay hidden.
| Phase | Often reported | Frequently the reality |
|---|---|---|
| Assessment | Not mentioned | Weeks to months, depending on route |
| Design and bidding | A line in the story | Several weeks for three real bids |
| Funding decision | Rarely mentioned | Weeks to months, sometimes reimbursed later |
| Permits | Rarely mentioned | Days to weeks, plus inspection slots |
| Construction | The headline number | Roughly as reported |
| Equipment delivery | Not mentioned | The usual reason for a delay |
| Handover and adjustment | Never mentioned | A month of small changes |
A published account of a three week bathroom is usually reporting one row out of seven. Assessment waits and funding decisions can run alongside design, so start both early rather than one after the other.
Where the medical clock intrudes
The hospital clock is not what most people expect. Discharge rules and dates, not contractor availability, set the real deadline.
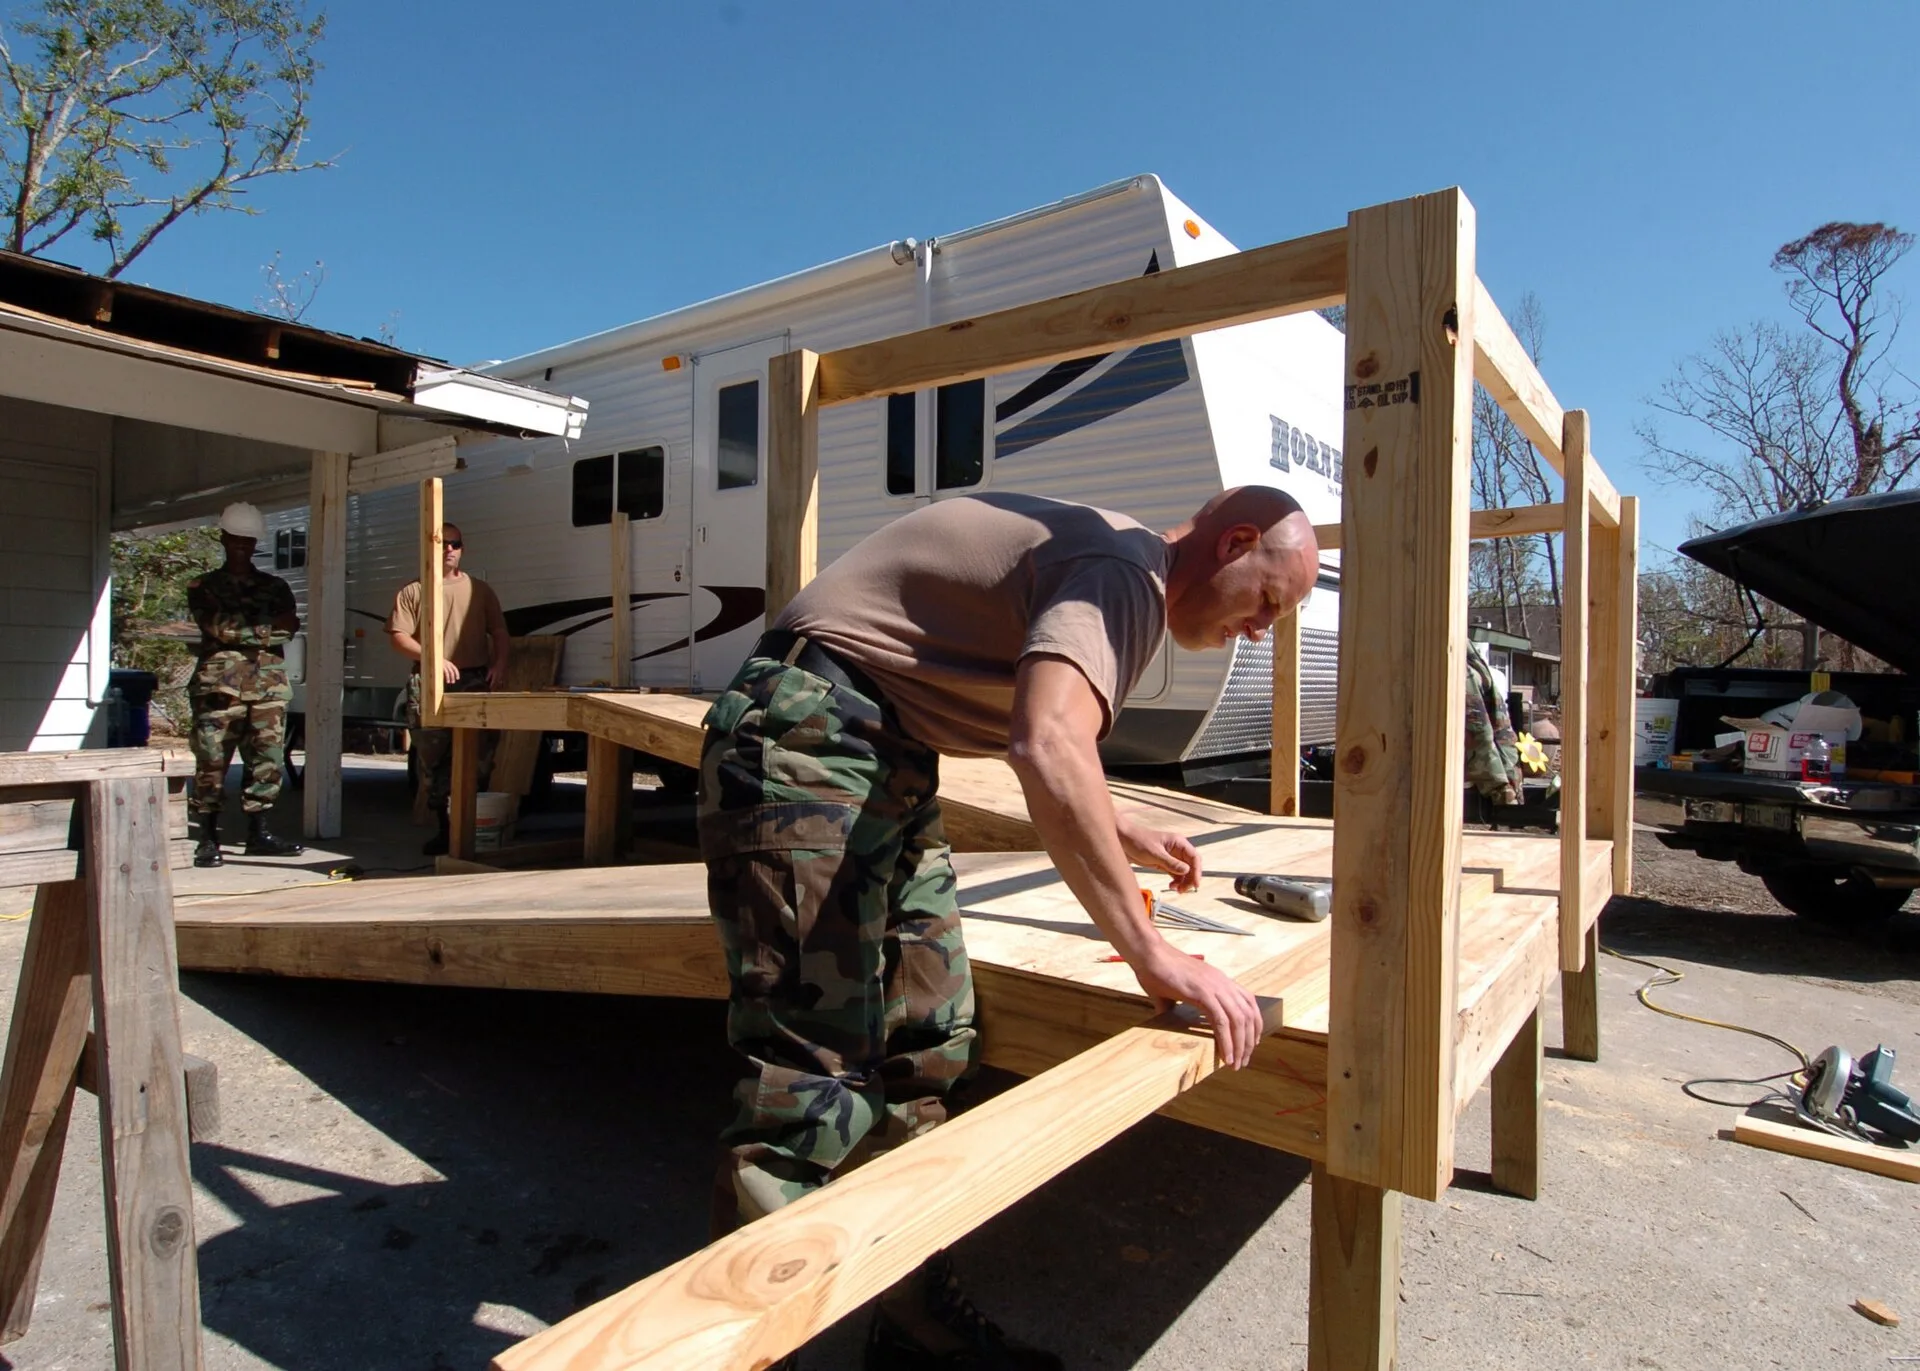
Discharge planning rarely allows a full renovation, so split the work into temporary and permanent phases. Temporary steps might mean a portable ramp, a rented commode and a downstairs bed.
Medicare's home health services coverage sets out the homebound test and what a certified agency can provide: part-time skilled care and equipment. That often buys the weeks a permanent adaptation needs. Confirm authorization before you promise a family member a finished bathroom by a certain date.
Temporary vs permanent adaptation
Temporary phase
- Ramp
- Portable ramp
- Toilet
- Rented commode
- Sleeping
- Downstairs bed
- Funding
- Home health coverage
- Timing
- Weeks
Permanent phase
- Ramp
- Built ramp
- Toilet
- Adapted bathroom
- Sleeping
- Accessible bedroom
- Funding
- Grant or loan
- Timing
- Months
Where the funding clock intrudes
Grant programs have their own sequence, and starting construction too early can disqualify the work. The VA's page on how to apply for a housing grant shows the application routes and the documents involved. Treat approval as a decision gate: design up to it, price up to it, but do not demolish through it.
Lead times to ask about early
- Ceiling track hoists and through-floor lifts, which often need structural review
- Wet room formers and linear drains in non-stock sizes
- Made-to-order doors above standard width
- Any specified grab bar finish that is not a stock item
Equipment lead times are the commonest reason a finished room sits unused.
Ask each supplier for a written lead time with the quote, and add the longest one to the construction estimate rather than hoping it overlaps. A twelve week track hoist ordered in week ten of a nine week build is the classic way a finished bathroom sits unusable behind a closed door.
Plan the interim, in writing
The household still lives somewhere while the work happens. Before work starts, decide where the person will sleep, wash, and use a toilet each day. Decide who does the lifting.
Agree with the contractor which utilities go off, for how long, and on what notice. Write a fallback for the week the only bathroom is stripped.
Build the interim plan on the pessimistic date for each phase, not the expected one.
Families who skip this step usually make an expensive decision under pressure halfway through: renting equipment at short notice, or moving in with relatives without preparing that house either. The wider cost picture is in our notes on accessible renovation costs and hidden expenses, and the planning frame sits in the field guide to accessible home design.