Features
Adaptable Kitchen Ventilation: Climate and Controls
Adaptable kitchen ventilation planning for climate, duct routing, makeup air and reachable hood controls, with a mixed-climate retrofit example.
What to take away
- Adaptable kitchen ventilation starts with matching exhaust to the home's conditions: hot-humid homes must push moisture outdoors, while cold homes need warm, short ducts.
- ASHRAE 62.2 and the International Residential Code set a kitchen floor of 100 cfm intermittent or 25 cfm continuous, vented outside.
- Hood capture depends on width, mounting height and makeup air, not on the biggest CFM number on the label.
- Recirculating filters strip grease and odors but return moisture to the room, so humid climates need a ducted route.
- Controls belong in an accessible reach range and should work by voice or app when hands are full.
How climate affects kitchen exhaust
The IECC climate map helps frame how climate affects kitchen exhaust. In Miami or Houston, a hood pulls hot, humid outdoor air into a cooled house every time it runs.
In Minneapolis or Chicago, that same hood pushes heated air out through a duct that may cross a cold attic. Same appliance, opposite problems.
Heat, humidity and outages also shift cabinet materials, cooking method and refrigeration backup, as you can see in how climate reshapes kitchen choices across the rest of the house.
Hood capture and ductwork basics
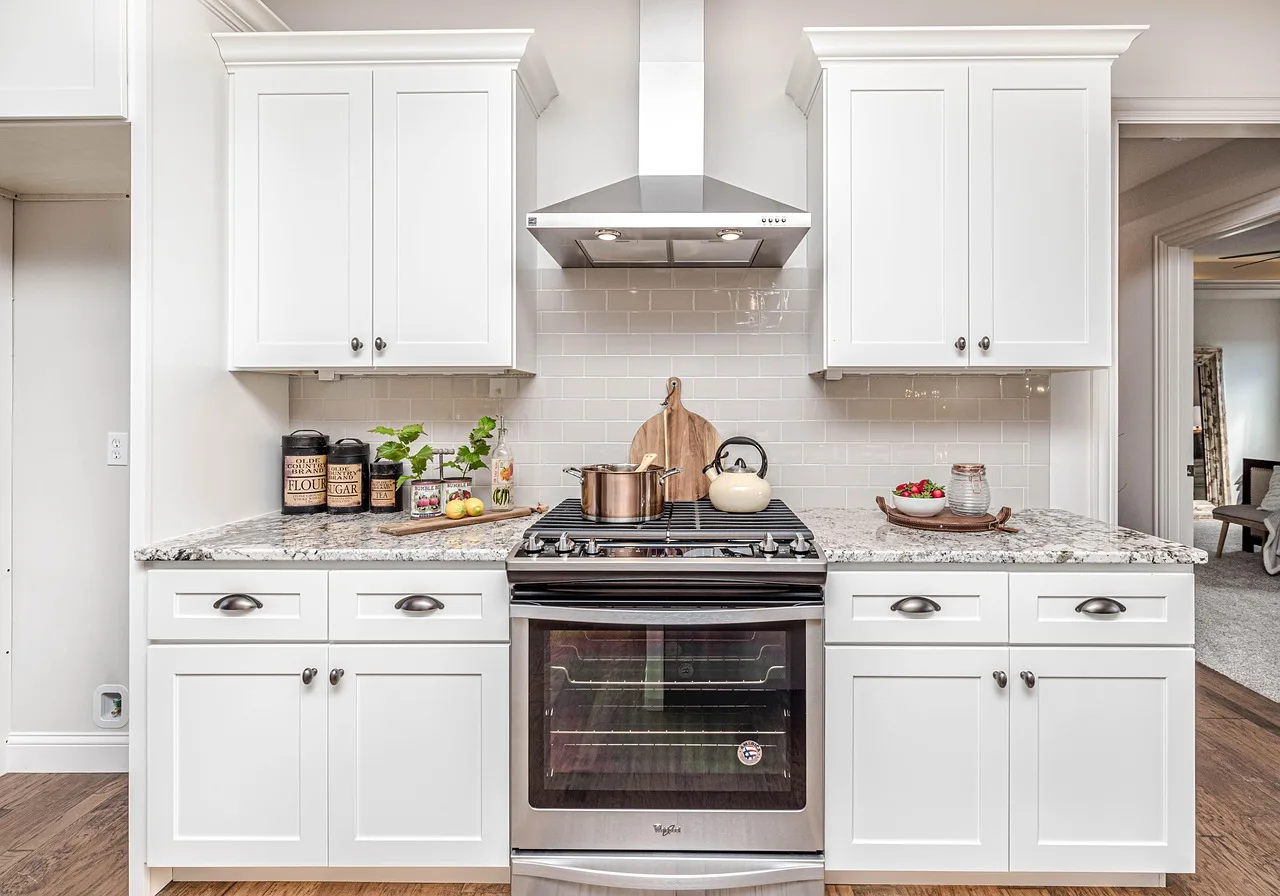
Hood width matters more than motor size. Most manufacturers call for a hood that overhangs the cooktop by about three inches on each side. Mounting height runs 24 to 30 inches above a gas range and 20 to 24 inches above electric.
Burner output and duct length set airflow. A high-output gas range moves more combustion products than induction, and each extra elbow cuts what the hood can pull. Six inch rigid duct with smooth elbows is the usual minimum.
Main exhaust risk
- Hot-humid (IECC 1 to 3 moist)
- Moisture pulled indoors, musty cabinets
- Mixed (IECC 4)
- Load swings between seasons
- Cold (IECC 5 to 8)
- Heat loss and condensation inside ducts
- Marine (IECC 4C)
- Persistent damp air
Hood and duct strategy
- Hot-humid (IECC 1 to 3 moist)
- Ducted hood, sealed makeup air, dehumidifier support
- Mixed (IECC 4)
- Ducted hood with backdraft damper, short interior run
- Cold (IECC 5 to 8)
- Insulated duct kept inside the conditioned envelope
- Marine (IECC 4C)
- Ducted hood plus mold-resistant finishes and sealants
Kitchen humidity control when the hood is off
Moisture in a kitchen comes from more than the range. Boiling water, a running dishwasher and a drying rack all release water vapor into the room.
In a hot-humid climate, that vapor needs a path outdoors. Recirculating hoods with charcoal filters trap grease and odors, then return the moisture to the room.
A whole-house or standalone dehumidifier holds indoor dew point down when the air conditioner is not running long enough to dry the house. In cold climates the risk shifts to duct condensation and ice at the roof cap.
Exhaust routing, makeup air and code requirements
Kitchen exhaust is a mechanical code item, not a product feature. Plan the route before the cabinets go in.
- Map the shortest route from the hood collar to an exterior wall or roof cap.
- Keep the duct inside the conditioned envelope where the plan allows, and insulate any segment crossing an attic or crawlspace.
- Match rigid duct to the hood collar, use smooth elbows, and seal joints with mastic or foil tape.
- Terminate with a damper and cap that shed rain and block pests, never into an attic, soffit or garage.
Tight houses also need makeup air. A hood that exhausts 400 cfm or more can depressurize a home, pull soil gas inward, and backdraft a gas water heater. California's Title 24 energy code requires makeup air above that threshold, and other states are writing similar rules.
Example: a mixed-climate kitchen retrofit
Picture a 1970s ranch near St. Louis with a 30 inch gas range, a recirculating microwave hood, and a four inch duct poked through the roof.
The retrofit swaps in a 36 inch ducted hood mounted 26 inches above the burners. It feeds a six inch insulated duct that stays inside the ceiling assembly and exits through a dampered wall cap.
Because the envelope is tight, the plan adds a makeup air duct with a motorized damper that opens whenever the hood runs. The same project lowers the fan switch to 44 inches and adds a voice-capable control so nobody reaches over a hot pan.
Accessible controls for hoods, fans and sensors
Reach ranges matter here. The 2010 ADA Standards place operable parts between 15 and 48 inches above the floor, a useful benchmark for hood switches and humidity sensor panels even in private homes.
When an app or voice assistant becomes the main control for a hood or dehumidifier, the interface should follow WCAG guidance on keyboard access, contrast and status messages.
Funding is often the last piece. HUD home improvement programs and similar grant routes can cover accessibility modifications, and a ducted hood upgrade can fold into the same project.